
Primary on Main
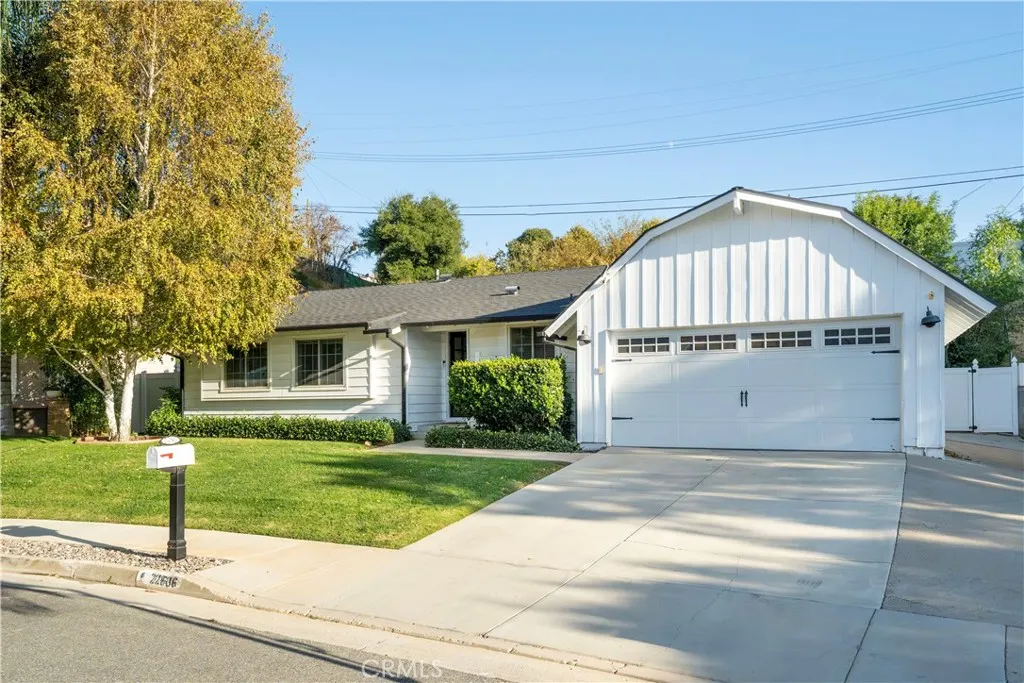
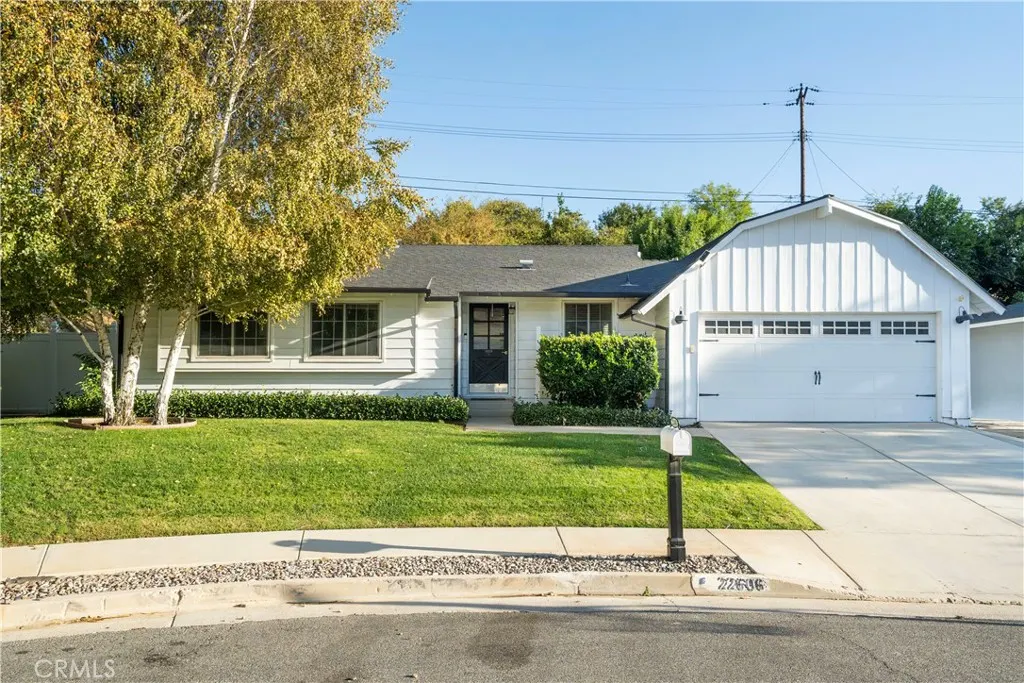
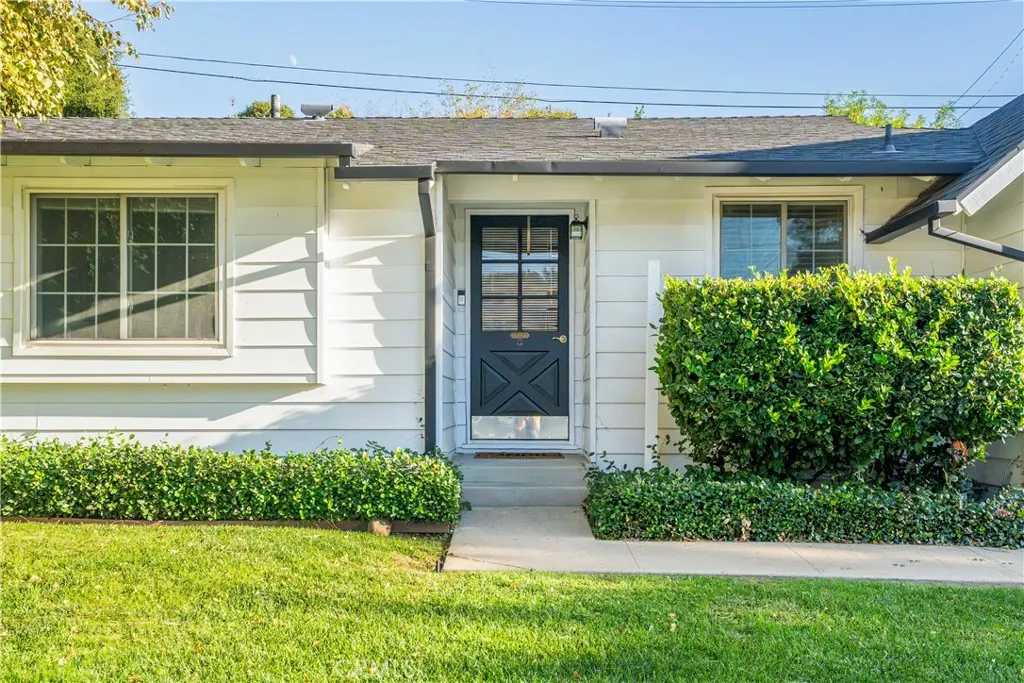
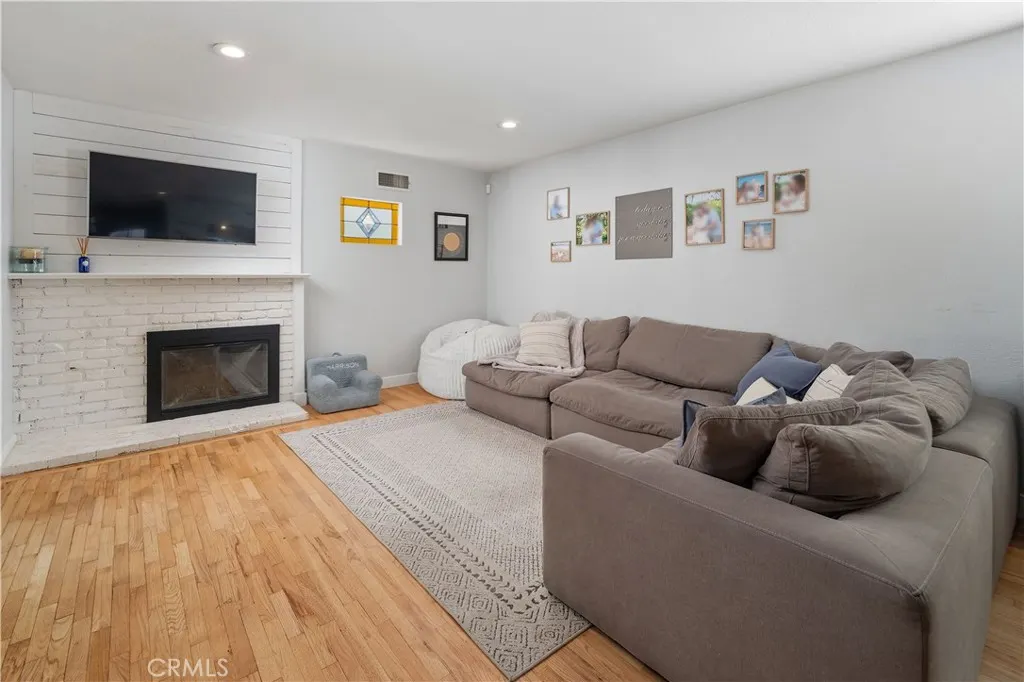
Address
22606 Aguadero Place, Saugus, CA
Price
$ 787,500
Property Attributes
- MLS#SR26229023
- TypeSingle Family
- Listing Status Active
- CountyLos Angeles
- CitySaugus
- Area Bouquet Canyon
- NeighborhoodBonelli (BONL)
- Zip91350
- Style
- Year Built1959
- Price$ 787,500
- Bedrooms3
- Full Bathrooms2
- Half Bathrooms0
- Sqr Footage1278
- Lot Size0.2857 Acres
Data Source:
California Regional MLS (CRMLS)
Property Description
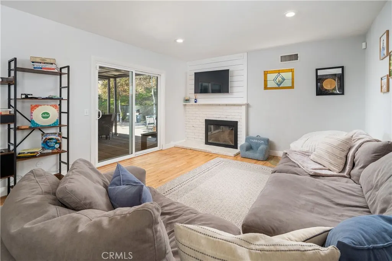
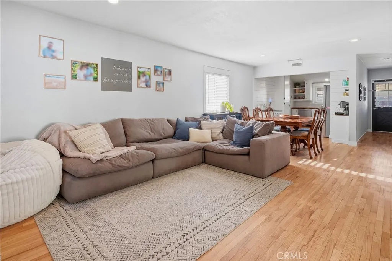
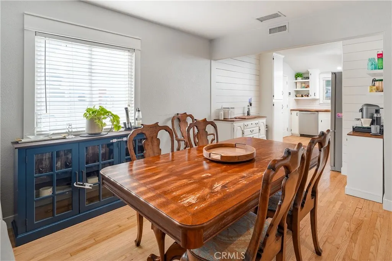
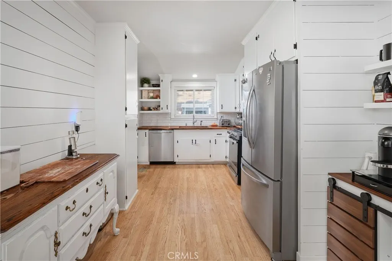
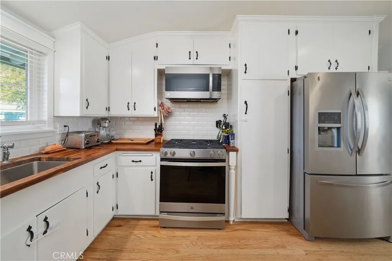
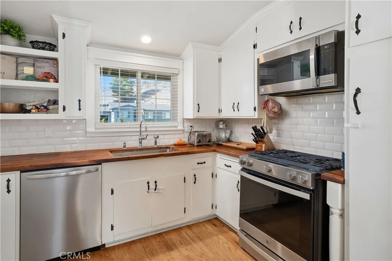
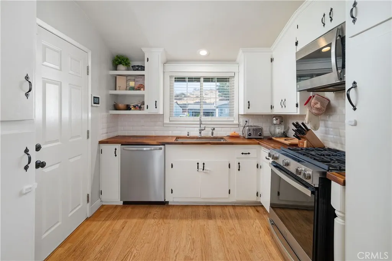
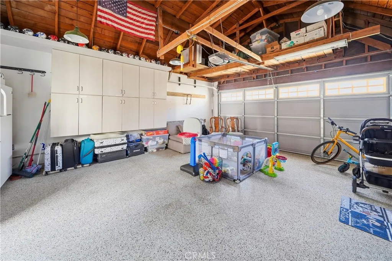
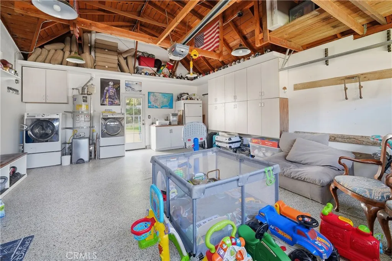
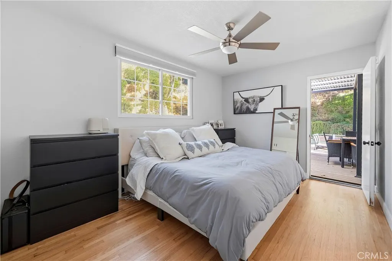
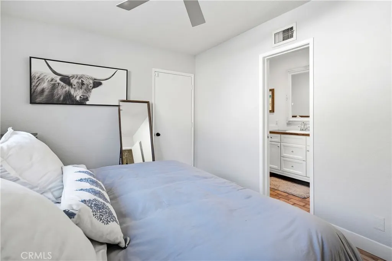
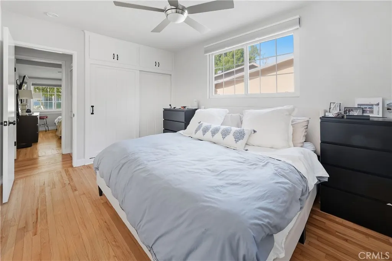
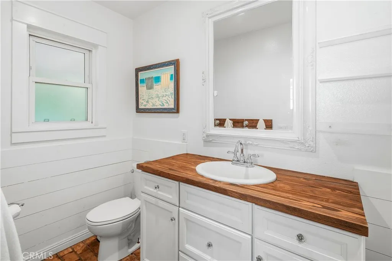
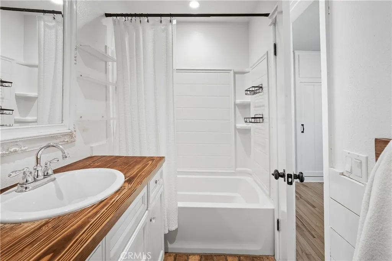
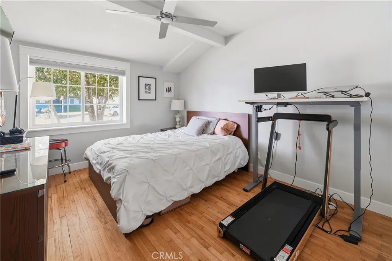
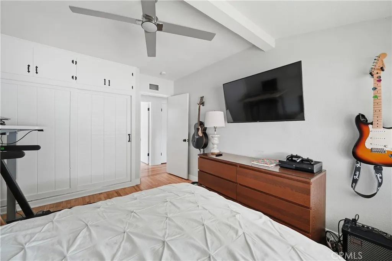
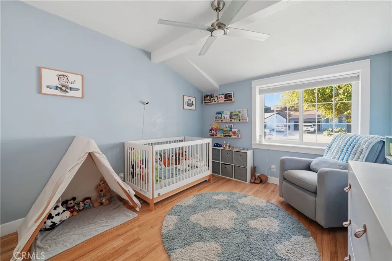
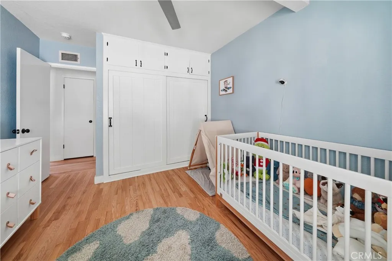
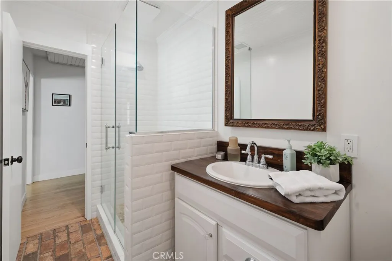
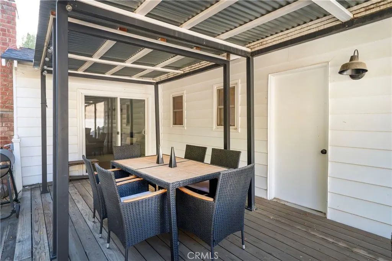
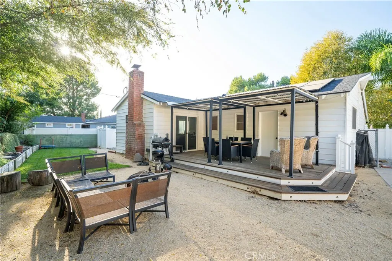
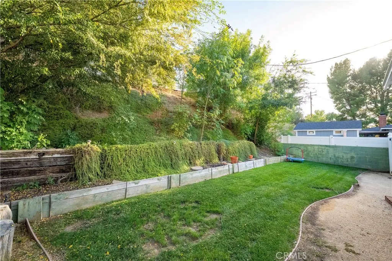
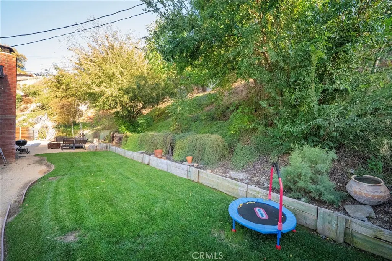
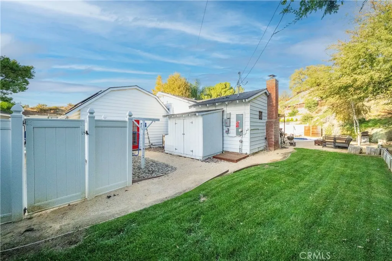
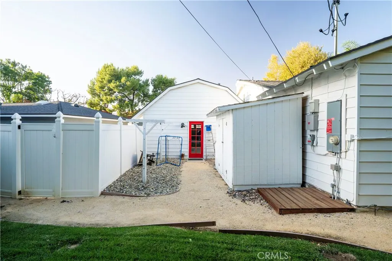
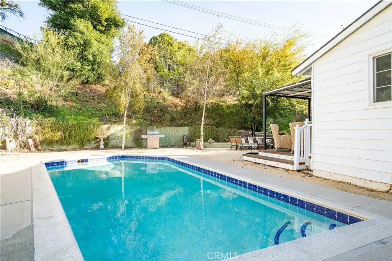
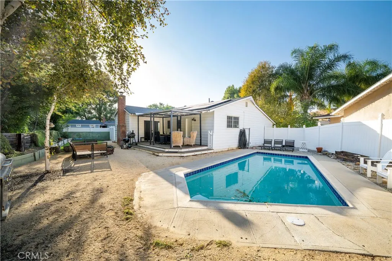
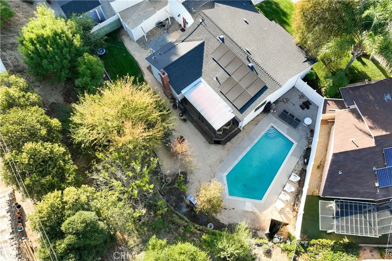
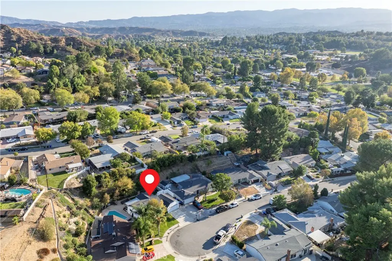
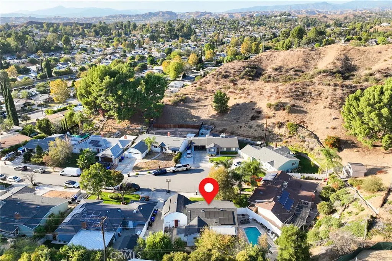
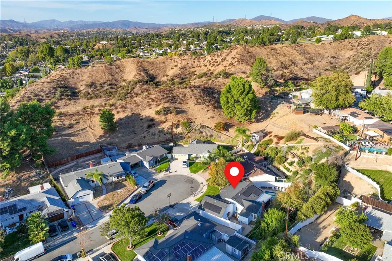
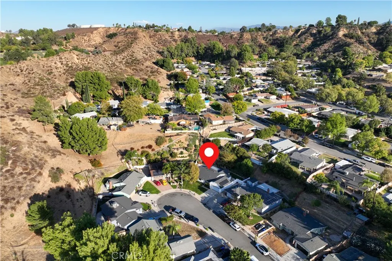
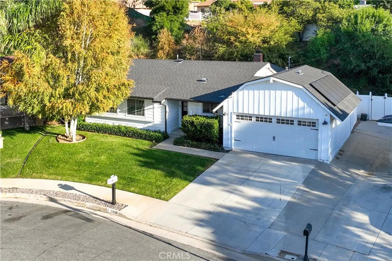
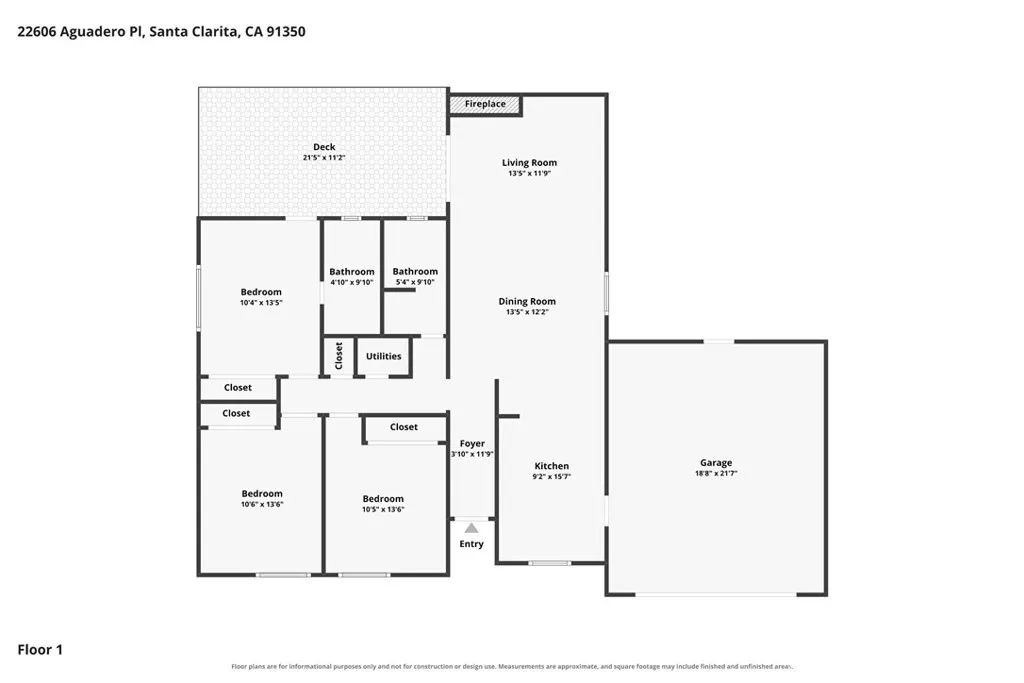
Tucked away on a quiet cul-de-sac, this charming single-story home blends the timeless character of the 1950s with inviting farmhouse-inspired touches and thoughtful improvements throughout. Featuring three bedrooms and two bathrooms, the home offers a warm and welcoming atmosphere with beautiful wood flooring, recessed lighting, dual-pane windows, and an open, comfortable floor plan. The kitchen is full of personality, showcasing wood countertops, a farmhouse-style sink, stainless steel appliances, custom tile backsplash, shiplap-inspired accents, and a dishwasher added in 2023. Both bathrooms have been tastefully updated, complementing the home's original charm. Step outside to discover a wonderful extension of the living space, where the wraparound backyard offers a private retreat surrounded by a natural hillside backdrop. Enjoy sunny afternoons by the sparkling swimming pool, entertain friends and family on the redwood deck, or simply relax and take in the peaceful surroundings. Additional highlights include a newer sliding glass door, updated HVAC system and ductwork, whole-house fan, copper repiping in a portion of the home, and an attached garage with epoxy flooring offering flexible space for a variety of uses. A solar energy system installed in 2023 provides an added opportunity for energy efficiency. Ideally situated near schools, parks, shopping, restaurants, and everyday conveniences, with no HOA or Mello-Roos, this delightful home offers a wonderful combination of character, comfort, privacy, and California indoor-outdoor living. Santa Clarita living at its FINEst!
| Price History | |
|---|---|
| 10/23/2026 | Listed $787,500 |
General Features
| Living Area | 1278 |
|---|---|
| Sewer | Public Sewer |
| Heating | Central |
| Cooling | Central Air,Whole House Fan |
| Utilities | Electricity Available,Natural Gas Available,Sewer Available,Water Available |
| Possession | Close Plus 3 Days |
| Roof | Composition |
| Appliances | Built-In Range,Dishwasher,Gas Oven,Gas Range,Tankless Water Heater |
| Garage Spaces | 2 |
| Patio/Porch Features | Covered,Deck,Open,Patio |
| Architectural Style | Ranch |
| Pool Features | Private |
| Security Features | Security System,Smoke Detector(s) |
| Construction Materials | Drywall,Lap Siding,Stucco,Vertical Siding |
| Year Built | 1959 |
| Electric | Electricity - On Property |
| View | None |
| Stories Count | 1 |
| Levels | One |
| Property Subtype | Single Family Residence |
| Community Features | Curbs,Street Lights,Suburban,Park |
| Accessibility | No Stairs |
| County | Los Angeles |
| New Construction | false |
| Property Type | Residential |
| HOA | false |
| Attached Garage | true |
| Subdivision Name | Bonelli (BONL) |
| Garage Y/N | true |
| Full Baths | 2 |
| Special Listing Conditions | Standard |
| Status | Active |
| Directions | I-5 Freeway to Valencia Blvd to Bouquet Canyon Rd to Seco Canyon Rd to Aguadero Place. |
| City | Saugus |
| Entry Location | 1 |
| Senior Community Y/N | false |
| High School District | William S. Hart Union |
| Number Of Units Total | 1 |
| MLS Area | BOUQ - Bouquet Canyon |
| Lot Size Units | Square Feet |
| Lot Size Square Feet | 12447 |
| Listing Terms | Cash,Cash to New Loan,Conventional,Contract,FHA,Government Loan,Submit,VA Loan |
| Spa Features | None |
| Property Attached Y/N | false |
| Land Lease Y/N | false |
| Property Condition | Turnkey |
| Additional Parcels Y/N | false |
| Lease Considered Y/N | false |
| Structure Type | House |
| Living Area Units | Square Feet |
| Standard Status | Active |
| Occupancy Type | Owner |
| Year Built Source | Assessor |
| Tax Lot | 7 |
| Property Sub Type Additional | Single Family Residence |
| PostalCity | SANTA CLARITA |
Interior Features
| Interior Amenities | Ceiling Fan(s),Separate/Formal Dining Room,Open Floorplan,Recessed Lighting,Bedroom on Main Level,Main Level Primary |
|---|---|
| Flooring | Wood |
| Fireplace Features | Gas Starter,Living Room |
| Total Stories | 1 |
| Common Walls | No Common Walls |
| Air Conditioning Y/N | true |
| Heating Y/N | true |
| Window Features | Blinds,Screens |
| Fireplace Y/N | true |
| Laundry Features | Washer Hookup,Gas Dryer Hookup,In Garage |
| Total Bedrooms | 3 |
| Entry Level | 1 |
| Main Level Bedrooms | 3 |
| Main Level Bathrooms | 2 |
| LivingAreaSource | Assessor |
| Total Baths | 2 |
Exterior Features
| Fencing | Vinyl |
|---|---|
| Parking Features | Door-Multi,Driveway,Garage Faces Front,Garage |
| Lot Features | 0-1 Unit/Acre,Back Yard,Cul-De-Sac,Front Yard,Sprinklers In Rear,Sprinklers In Front,Landscaped,Near Park,Near Public Transit,Sprinkler System,Street Level,Yard |
| Water Source | Public |
| Total Parking | 2 |
| Lot Size Area | 12447 |
| Foundation Details | Slab |
| Spa | false |
| Lot Size Acres | 0.2857 |
| Road Surface Type | Paved |
| Private Pool | true |
| Lot Size Source | Assessor |
| Road Frontage Type | City Street |
Amenities
- Foreclosure
- Views
- Short Sale
- New Construction
- Adult 55+
- Lease To Own
- No HOA Fees
- Furnished
- Primary On Main
- Air Conditioning
- Seller Finance
- Green
- Fixer Upper
- Horse
- Golf
- Fireplace
- Deck
- Garage
- Basement
- Pool
Property vs Single Family Average in 91350
Price
Year Built
 Based on information from California Regional Multiple Listing Service, Inc. as of November 6, 2026 11:55 PM UTC This information is for your personal, non-commercial use and may not be used for any purpose other than to identify prospective properties you may be interested in purchasing. Display of MLS data is usually deemed reliable but is NOT guaranteed accurate by the MLS. Buyers are responsible for verifying the accuracy of all information and should investigate the data themselves or retain appropriate professionals. Information from sources other than the Listing Agent may have been included in the MLS data. Unless otherwise specified in writing, Broker/Agent has not and will not verify any information obtained from other sources. The Broker/Agent providing the information contained herein may or may not have been the Listing and/or Selling Agent.
