
Views
Address
22200 Barbacoa Drive, Saugus, CA
Price
$ 749,900
Property Attributes
- MLS#SR26229014
- TypeSingle Family
- Listing Status Active Under Contract
- CountyLos Angeles
- CitySaugus
- Area Bouquet Canyon
- NeighborhoodGalaxy (GLXY)
- Zip91350
- Style
- Year Built1965
- Price$ 749,900
- Bedrooms3
- Full Bathrooms2
- Half Bathrooms0
- Sqr Footage1701
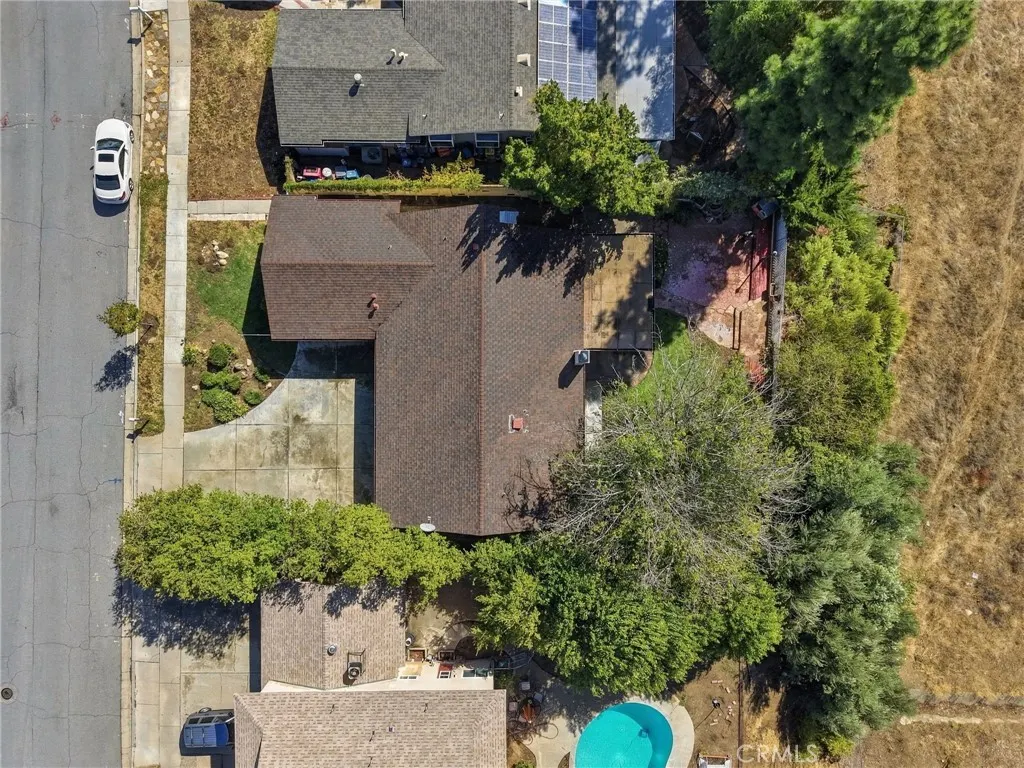
- Lot Size0.2164 Acres
Data Source:
California Regional MLS (CRMLS)
Property Description
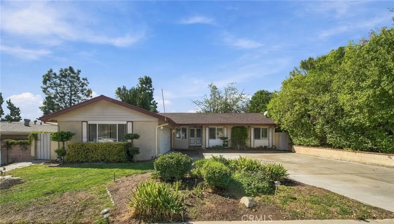
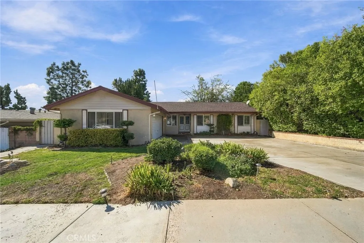
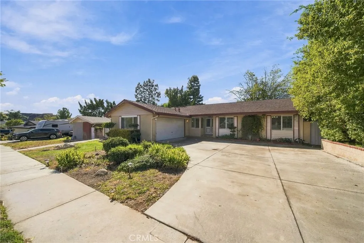
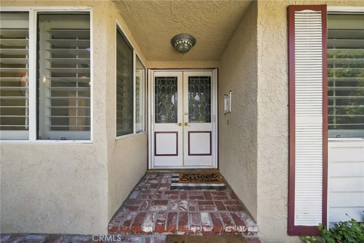
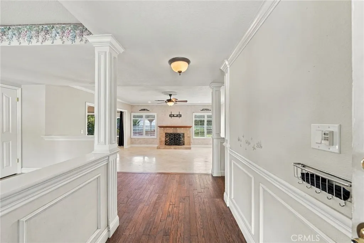
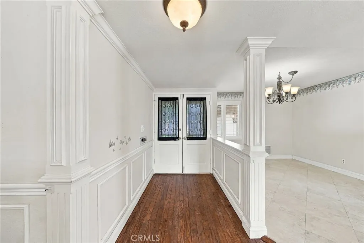
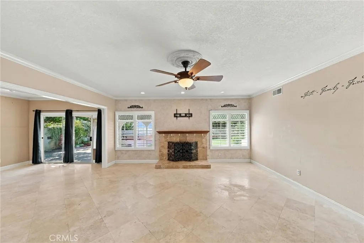
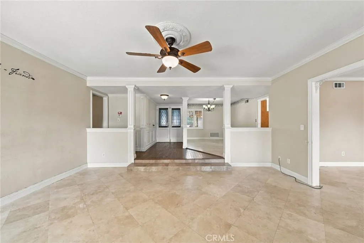
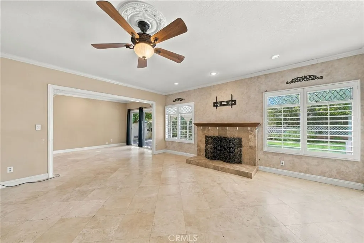
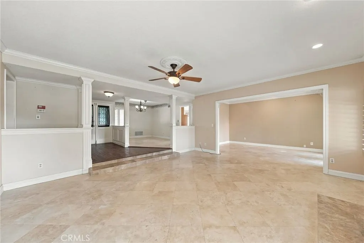
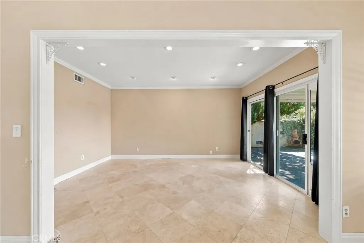
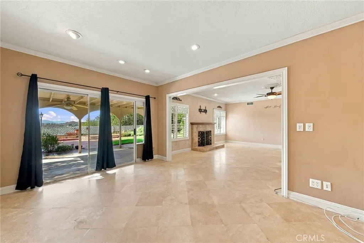
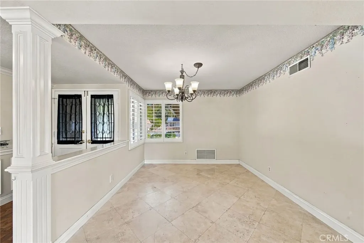
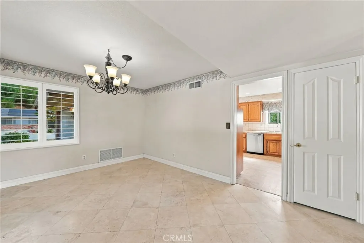
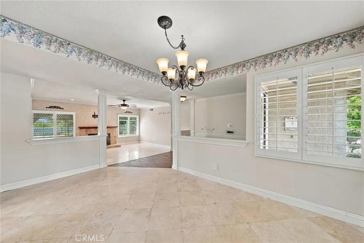
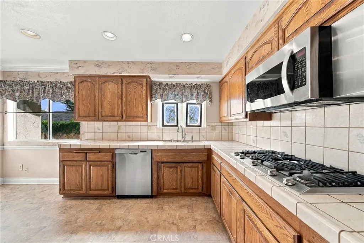
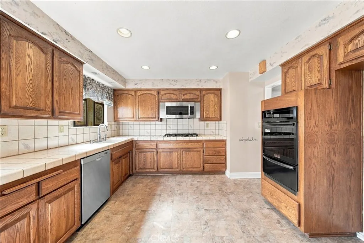
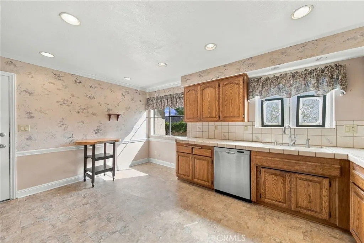
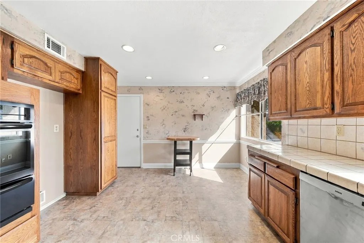
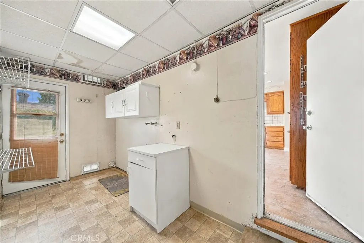
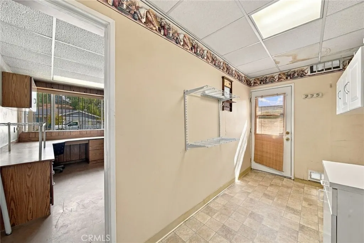
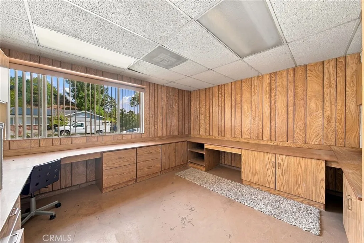
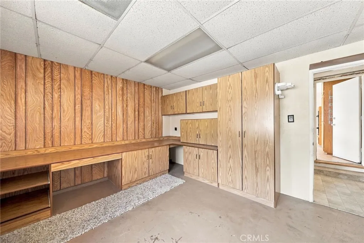
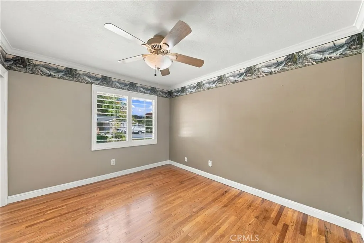
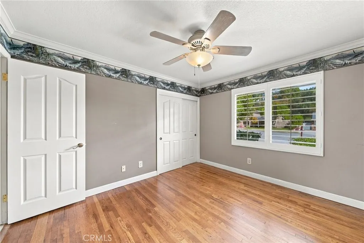
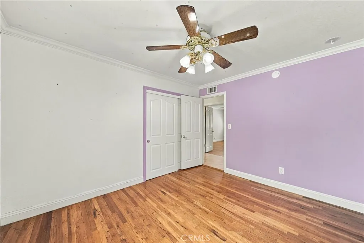
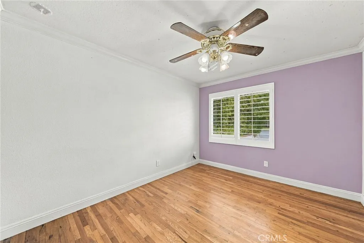
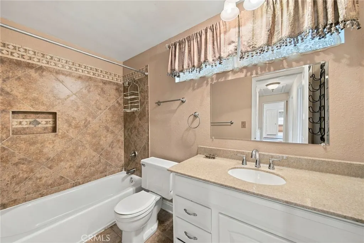
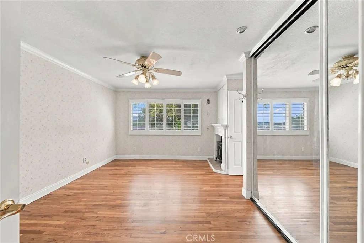
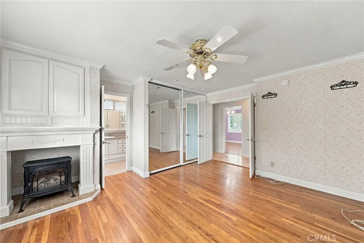
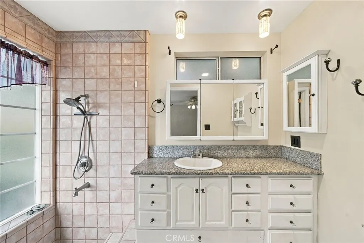
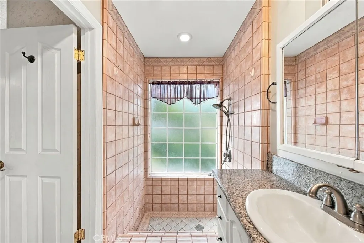
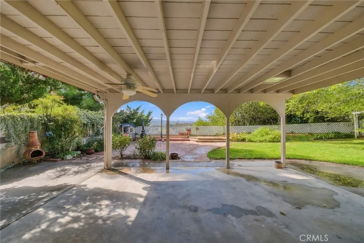
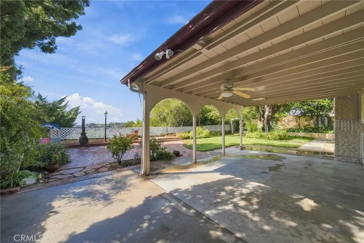
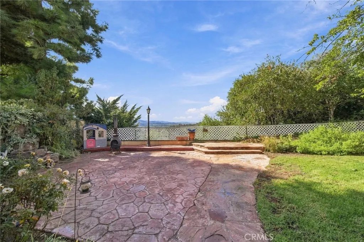
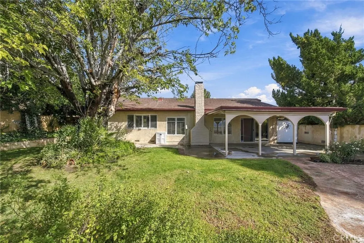
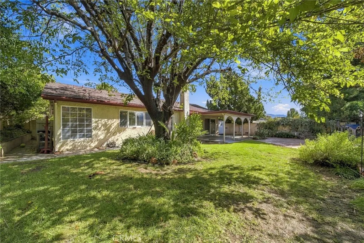
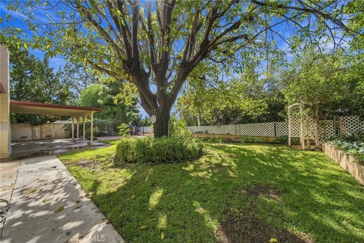
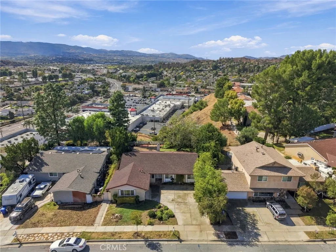
This charming, move-in-ready view home is ideally located in a sought-after Saugus neighborhood just off Seco Canyon. Within walking distance of Arroyo Seco Junior High and Saugus High School, it also offers convenient access to shopping, dining, Central Park, and commuter routes. The well-maintained home features three bedrooms, two bathrooms, and separate living, dining, and family rooms. The living room includes a cozy fireplace, while travertine flooring extends through the living room, dining room, family room, and hallway. Real oak hardwood flooring covers the rest of the home, and dual-pane windows with Venetian shutters add comfort and style throughout. The spacious kitchen features custom oak cabinetry with pull-out drawers, a high-end five-burner Dacor cooktop, and a Bosch dishwasher. A large laundry room off the kitchen offers full hookups and cabinetry and leads to a finished garage that can serve as a playroom, media room, gym, or private office with built-ins—or be easily converted back to garage use. The remaining garage space provides room for tools and storage. A termite and pest inspection has been completed and cleared, the exterior trim is freshly painted, and two sizable storage sheds provide additional storage in the side yard. Step out to your covered patio to relax and enjoy the spectacular views. Priced to sell, this home is a wonderful opportunity to enjoy comfortable living in a prime Saugus location.
| Middle School | High School |
|---|---|
| Arroyo Seco Middle School | Saugus High School |
| Price History | |
|---|---|
| 10/23/2026 | Listed $749,900 |
General Features
| Living Area | 1701 |
|---|---|
| Sewer | Public Sewer |
| Heating | Central,Forced Air |
| Cooling | Central Air,Gas |
| Utilities | Cable Connected,Electricity Connected,Natural Gas Connected,Phone Connected,Sewer Connected,Water Connected |
| Possession | Close Of Escrow |
| Roof | Composition |
| Appliances | Electric Oven,Gas Cooktop,Gas Water Heater,High Efficiency Water Heater |
| Patio/Porch Features | Concrete,Covered,Patio |
| Architectural Style | Contemporary |
| Pool Features | None |
| Construction Materials | Copper Plumbing |
| Year Built | 1965 |
| Electric | 220 Volts in Garage |
| View | Valley |
| Stories Count | 1 |
| Levels | One |
| Property Subtype | Single Family Residence |
| Community Features | Street Lights,Suburban,Sidewalks |
| Accessibility | Accessible Hallway(s) |
| County | Los Angeles |
| New Construction | false |
| Property Type | Residential |
| HOA | false |
| Subdivision Name | Galaxy (GLXY) |
| Facing Direction | North |
| Garage Y/N | false |
| Full Baths | 2 |
| Special Listing Conditions | Standard |
| Status | Active Under Contract |
| Directions | Seco Canyon to north on Garzota to Right onto Barbacoa, home is on the right |
| High School | Saugus |
| City | Saugus |
| Entry Location | 1 |
| Senior Community Y/N | false |
| High School District | William S. Hart Union |
| Number Of Units Total | 1 |
| MLS Area | BOUQ - Bouquet Canyon |
| Lot Size Units | Square Feet |
| Lot Size Square Feet | 9426 |
| Listing Terms | Cash,Cash to New Loan,Conventional,Cal Vet Loan,FHA,Fannie Mae,Government Loan,VA Loan,VA No Loan,VA No No Loan |
| Spa Features | None |
| Property Attached Y/N | false |
| Land Lease Y/N | false |
| Current Financing | Conventional |
| Middle/Junior High School | Arroyo Seco |
| Property Condition | Additions/Alterations,Termite Clearance,Turnkey |
| Additional Parcels Y/N | false |
| Lease Considered Y/N | false |
| Virtual Tour | https://www.tourfactory.com/idxr3255015 |
| Structure Type | House |
| Living Area Units | Square Feet |
| Standard Status | Active Under Contract |
| Occupancy Type | Vacant |
| Year Built Source | Assessor |
| Tax Lot | 127 |
| Virtual Tour | https://www.tourfactory.com/3255015 |
| Property Sub Type Additional | Single Family Residence |
| Expected Active Date | 2026-10-23 |
| PostalCity | SANTA CLARITA |
Interior Features
| Interior Amenities | Ceiling Fan(s),Separate/Formal Dining Room,All Bedrooms Down |
|---|---|
| Flooring | Carpet,Tile |
| Fireplace Features | Living Room |
| Total Stories | 1 |
| Common Walls | No Common Walls |
| Air Conditioning Y/N | true |
| Heating Y/N | true |
| Window Features | Double Pane Windows |
| Fireplace Y/N | true |
| Laundry Features | Washer Hookup,Electric Dryer Hookup,Gas Dryer Hookup,Laundry Room |
| Total Bedrooms | 3 |
| Entry Level | 1 |
| Main Level Bedrooms | 3 |
| Main Level Bathrooms | 2 |
| LivingAreaSource | Assessor |
| Total Baths | 2 |
Exterior Features
| Fencing | Block,Chain Link |
|---|---|
| Parking Features | Concrete,Driveway,Garage Faces Side |
| Lot Features | Sprinklers Timer,Sprinkler System |
| Water Source | Public |
| Lot Size Area | 9426 |
| Foundation Details | Slab |
| Spa | false |
| Lot Size Acres | 0.2164 |
| Road Surface Type | Paved |
| Private Pool | false |
| Lot Size Source | Assessor |
| Road Frontage Type | City Street |
Amenities
- Foreclosure
- Views
- Short Sale
- New Construction
- Adult 55+
- Lease To Own
- No HOA Fees
- Furnished
- Primary On Main
- Air Conditioning
- Seller Finance
- Green
- Fixer Upper
- Horse
- Golf
- Fireplace
- Deck
- Garage
- Basement
- Pool
Property vs Single Family Average in 91350
Price
Year Built
 Based on information from California Regional Multiple Listing Service, Inc. as of November 6, 2026 11:55 PM UTC This information is for your personal, non-commercial use and may not be used for any purpose other than to identify prospective properties you may be interested in purchasing. Display of MLS data is usually deemed reliable but is NOT guaranteed accurate by the MLS. Buyers are responsible for verifying the accuracy of all information and should investigate the data themselves or retain appropriate professionals. Information from sources other than the Listing Agent may have been included in the MLS data. Unless otherwise specified in writing, Broker/Agent has not and will not verify any information obtained from other sources. The Broker/Agent providing the information contained herein may or may not have been the Listing and/or Selling Agent.
