
Water Views
Address
28839 Trailriders Drive, Rancho Palos Verdes, CA
Price
$ 2,399,000
Property Attributes
- MLS#SB26226127
- TypeSingle Family
- Listing Status Pending
- CountyLos Angeles
- CityRancho Palos Verdes
- Area Los Verdes
- Zip90275
- Style
- Year Built1963
- Price$ 2,399,000
- Bedrooms4
- Full Bathrooms3
- Half Bathrooms0
- Sqr Footage2539
- Lot Size0.2383 Acres
Data Source:
California Regional MLS (CRMLS)
Property Description
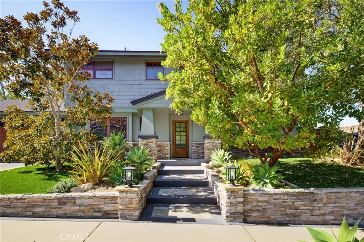
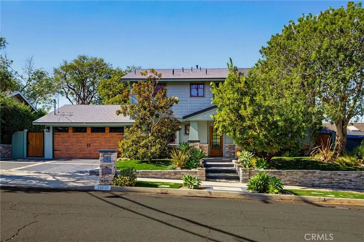
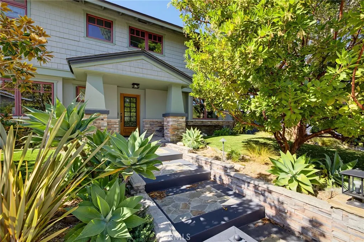
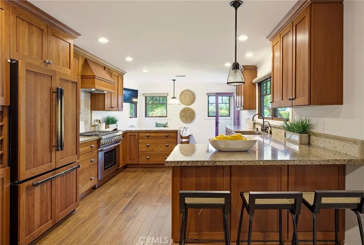
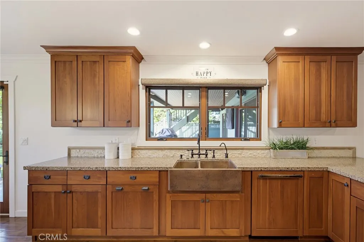
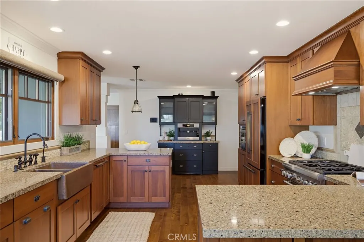
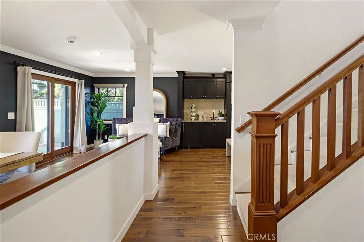
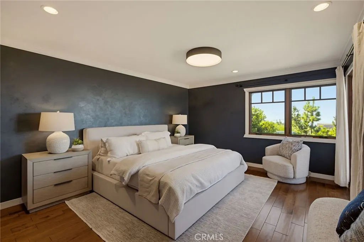
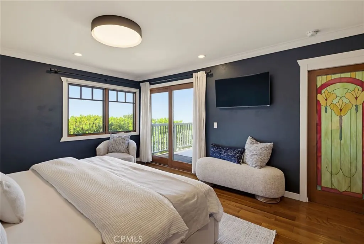
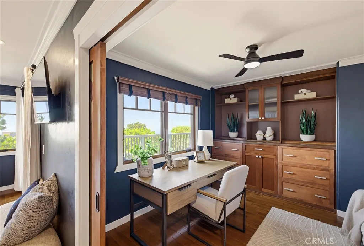
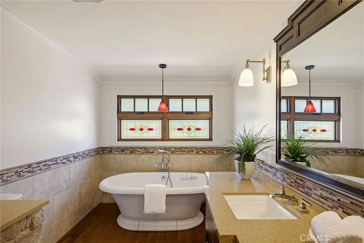
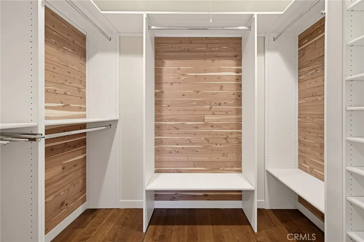
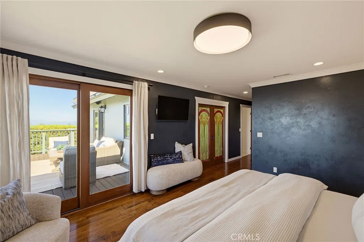
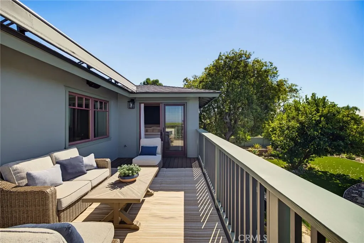
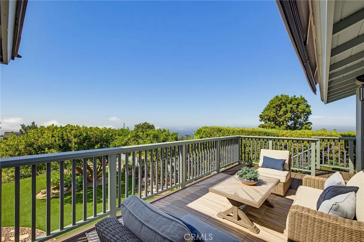
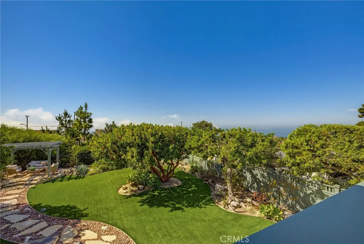
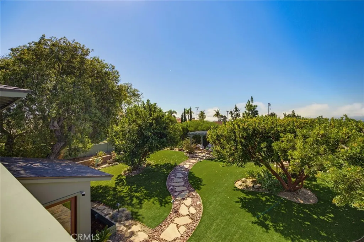
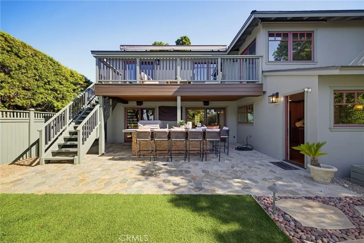
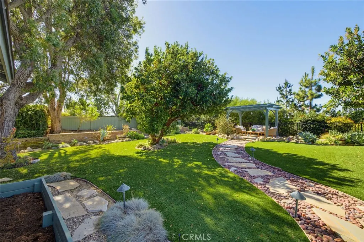
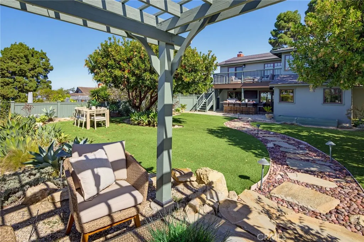
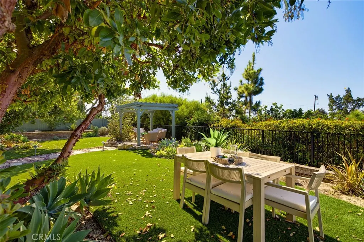
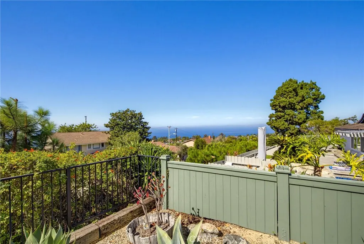
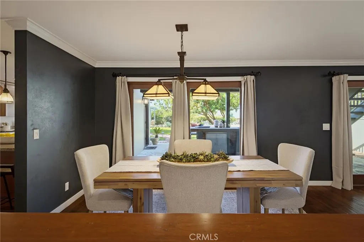
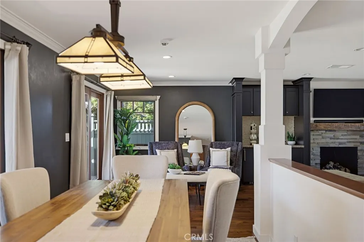
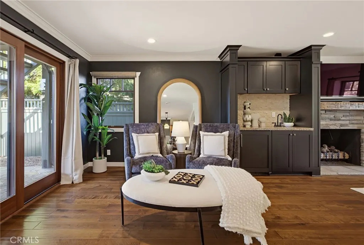
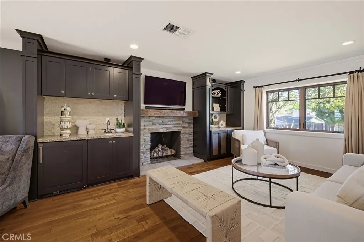
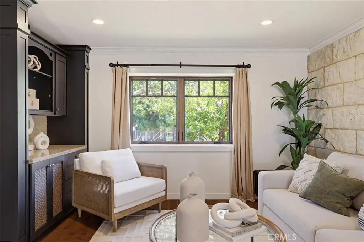
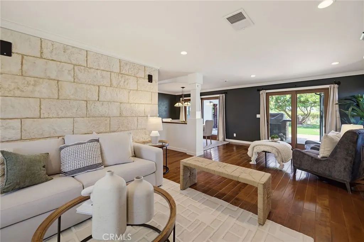
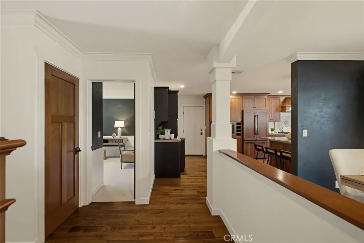
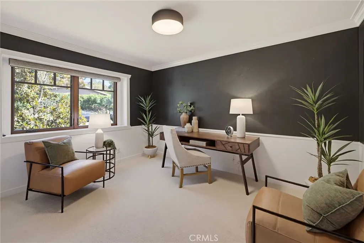
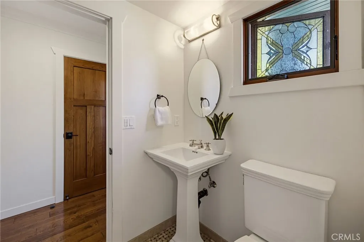
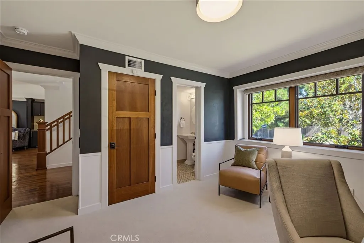
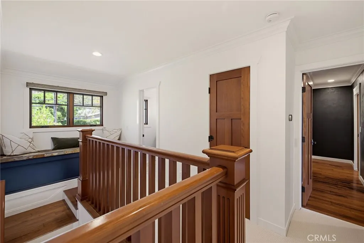
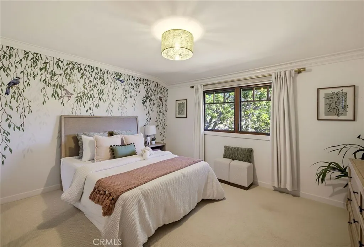
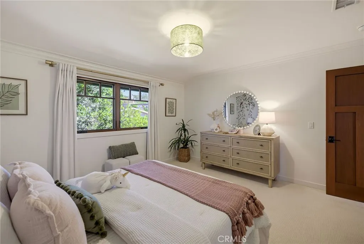
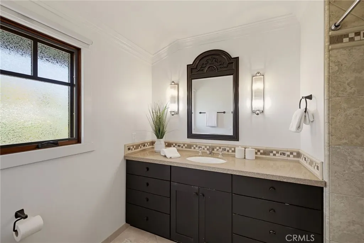
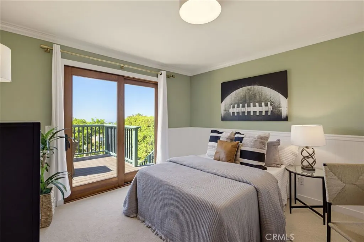
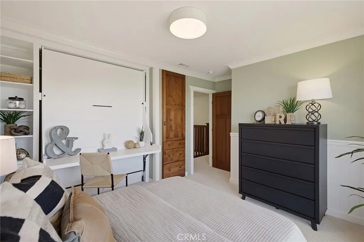
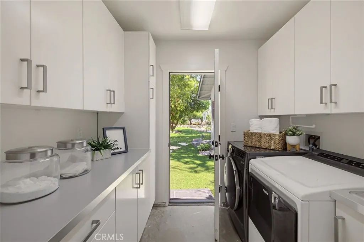
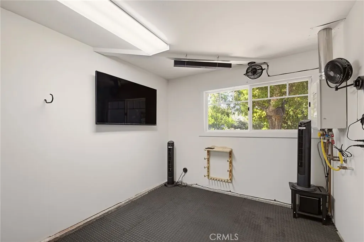
Ocean views, distinctive Craftsman details, and an exceptionally spacious backyard define this beautifully appointed home in the desirable Los Verdes neighborhood of Rancho Palos Verdes. Offering approximately 2,539 square feet of living space on a generous 10,377-square-foot lot, this four-bedroom, three-bath residence blends timeless character with everyday comfort. Beautiful cherry wood flooring and custom cabinetry give the interior a warm, richly detailed feel. The thoughtfully designed layout connects comfortable living and entertaining spaces, while the kitchen features quartz countertops, a Thermador six-burner range, and ample cabinetry. A wet bar creates a natural gathering spot, while air conditioning and installed televisions and audio enhance everyday enjoyment. The spacious primary suite includes a large in-room office with built-in cabinetry, bookshelves, and views overlooking the backyard and ocean—a dedicated space for working from home. Step onto the adjoining viewing deck to take in coastline and Catalina Island views. Custom stained-glass windows and built-ins add to the home’s individual character, while a workout space in the garage provides a convenient place for an at-home fitness routine. The oversized backyard is a standout, pairing a serene, park-like setting with ocean views and exceptional room to relax, play, and entertain. A stone patio and outdoor island with a built-in gas barbecue and wet bar set the scene for everything from quiet afternoons to memorable evenings with friends. Close to Peninsula Center’s grocery stores, restaurants, and everyday conveniences, as well as local parks and scenic trails, this home pairs coastal beauty with practical accessibility. Located within the highly regarded Palos Verdes Peninsula Unified School District, it offers a compelling combination of craftsmanship, generous outdoor space, and views to enjoy every day.
| Price History | |
|---|---|
| 10/22/2026 | Listed $2,399,000 |
General Features
| Living Area | 2539 |
|---|---|
| Sewer | Public Sewer |
| Heating | Central |
| Cooling | Central Air |
| Appliances | 6 Burner Stove,Microwave,Dryer,Washer |
| Garage Spaces | 2 |
| Patio/Porch Features | Patio |
| Pool Features | None |
| Year Built | 1963 |
| View | Ocean |
| Stories Count | 2 |
| Levels | Two |
| Property Subtype | Single Family Residence |
| Community Features | Biking,Suburban |
| County | Los Angeles |
| New Construction | false |
| Property Type | Residential |
| HOA | false |
| Attached Garage | true |
| Garage Y/N | true |
| Full Baths | 2 |
| Special Listing Conditions | Standard |
| Status | Pending |
| Directions | From Hawthorne Blvd, turn onto Eddinghill Drive, left onto Abbottswood Drive, then right onto Trailriders Drive |
| City | Rancho Palos Verdes |
| Entry Location | ground level |
| Senior Community Y/N | false |
| High School District | Palos Verdes Peninsula Unified |
| Number Of Units Total | 1 |
| MLS Area | 173 - Los Verdes |
| Lot Size Units | Square Feet |
| Lot Size Square Feet | 10380 |
| Listing Terms | Cash to New Loan |
| Spa Features | None |
| Property Attached Y/N | false |
| Land Lease Y/N | false |
| Additional Parcels Y/N | false |
| Lease Considered Y/N | false |
| Structure Type | House |
| Living Area Units | Square Feet |
| Standard Status | Pending |
| Occupancy Type | Vacant |
| Year Built Source | Assessor |
| Tax Lot | 138 |
| Property Sub Type Additional | Single Family Residence |
| PostalCity | RANCHO PALOS VERDES |
Interior Features
| Interior Amenities | Balcony,Breakfast Area,Separate/Formal Dining Room,Eat-in Kitchen,Primary Suite,Walk-In Closet(s) |
|---|---|
| Fireplace Features | Living Room |
| Total Stories | 2 |
| Common Walls | No Common Walls |
| Air Conditioning Y/N | true |
| Heating Y/N | true |
| Fireplace Y/N | true |
| 3/4 Baths | 1 |
| Laundry Features | Inside |
| Total Bedrooms | 4 |
| Entry Level | 1 |
| Main Level Bedrooms | 1 |
| Main Level Bathrooms | 1 |
| LivingAreaSource | Assessor |
| Total Baths | 3 |
Exterior Features
| Parking Features | Driveway,Garage |
|---|---|
| Lot Features | Front Yard,Lawn |
| Water Source | Public |
| Total Parking | 2 |
| Lot Size Area | 10380 |
| Spa | false |
| Lot Size Acres | 0.2383 |
| Private Pool | false |
| Lot Size Source | Assessor |
Amenities
- Foreclosure
- Views
- Short Sale
- New Construction
- Adult 55+
- Lease To Own
- No HOA Fees
- Furnished
- Primary On Main
- Air Conditioning
- Seller Finance
- Green
- Fixer Upper
- Horse
- Golf
- Fireplace
- Deck
- Garage
- Basement
- Pool
Property vs Single Family Average in 90275
Price
Year Built
 Based on information from California Regional Multiple Listing Service, Inc. as of November 6, 2026 11:55 PM UTC This information is for your personal, non-commercial use and may not be used for any purpose other than to identify prospective properties you may be interested in purchasing. Display of MLS data is usually deemed reliable but is NOT guaranteed accurate by the MLS. Buyers are responsible for verifying the accuracy of all information and should investigate the data themselves or retain appropriate professionals. Information from sources other than the Listing Agent may have been included in the MLS data. Unless otherwise specified in writing, Broker/Agent has not and will not verify any information obtained from other sources. The Broker/Agent providing the information contained herein may or may not have been the Listing and/or Selling Agent.
