
Views
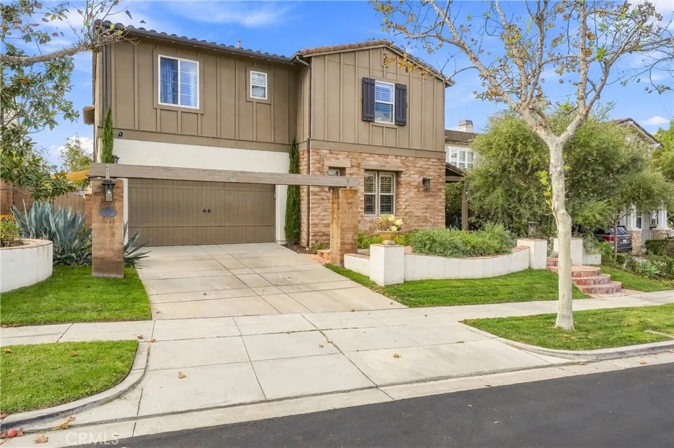
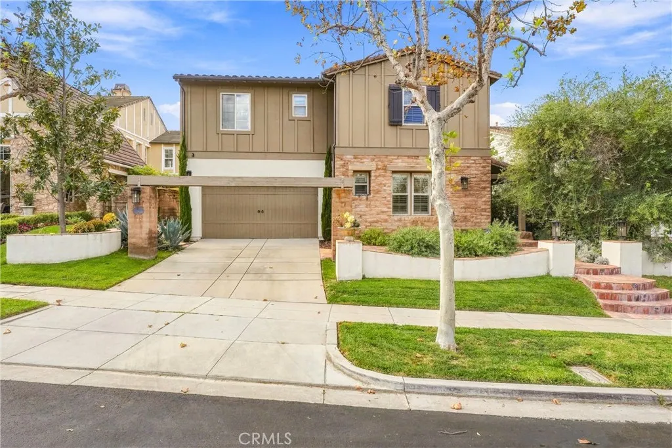
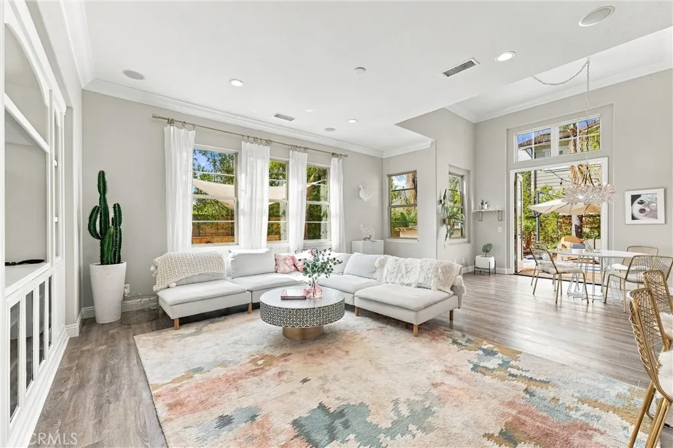
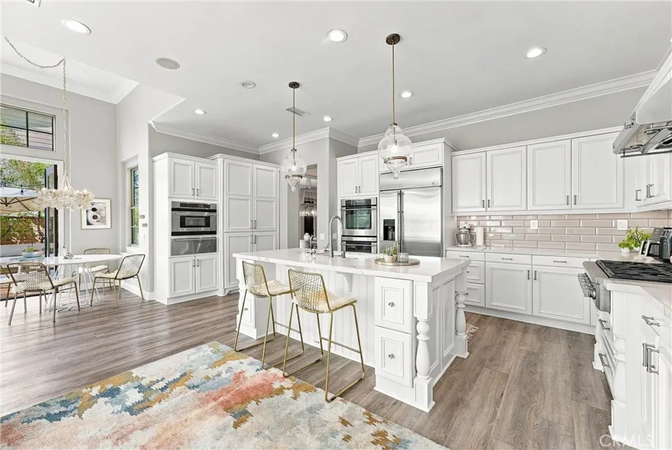
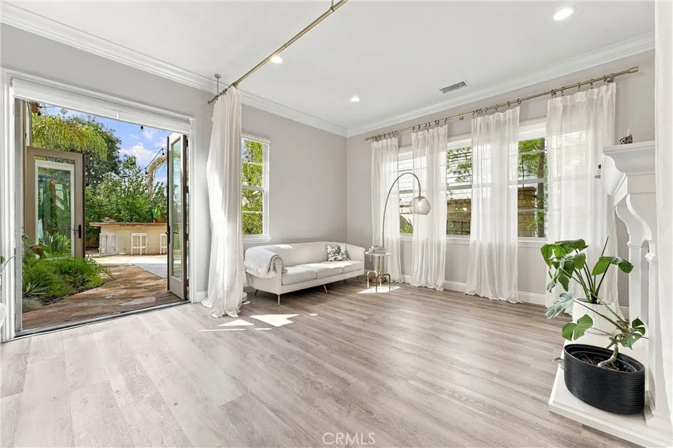
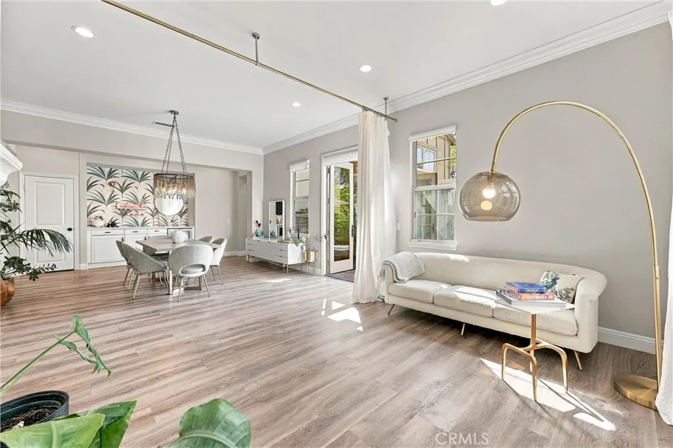
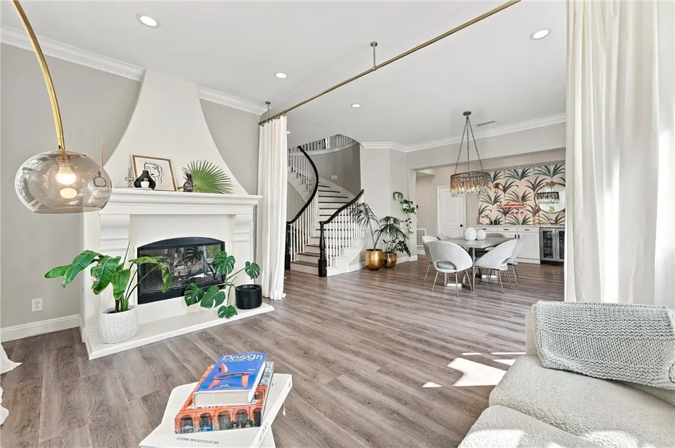
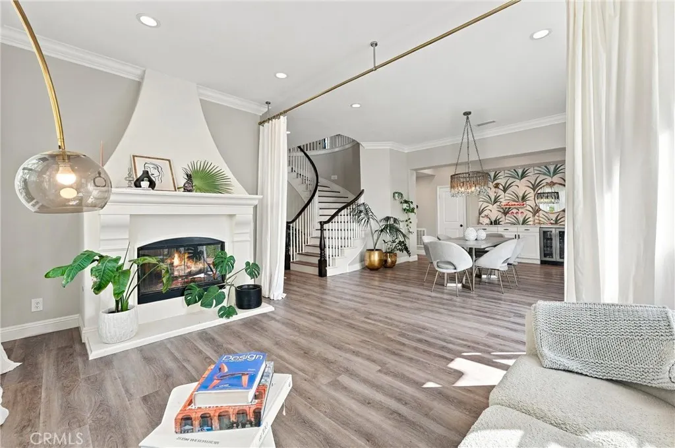
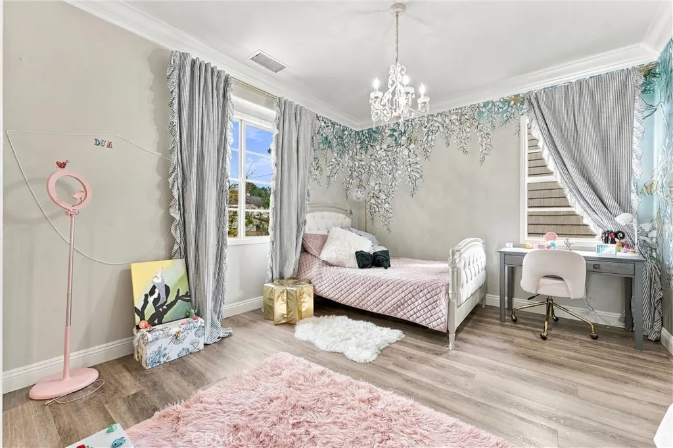
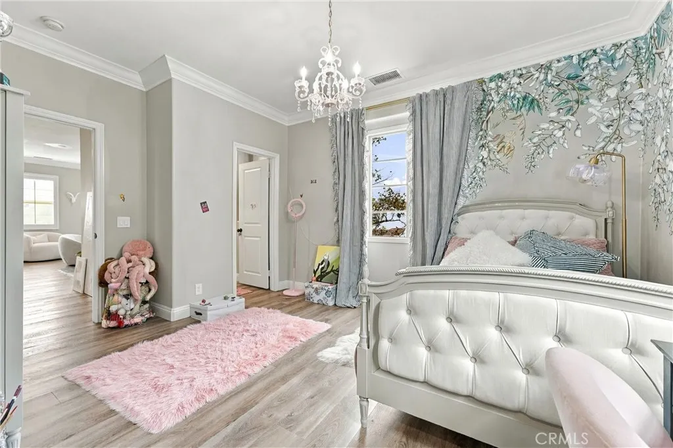
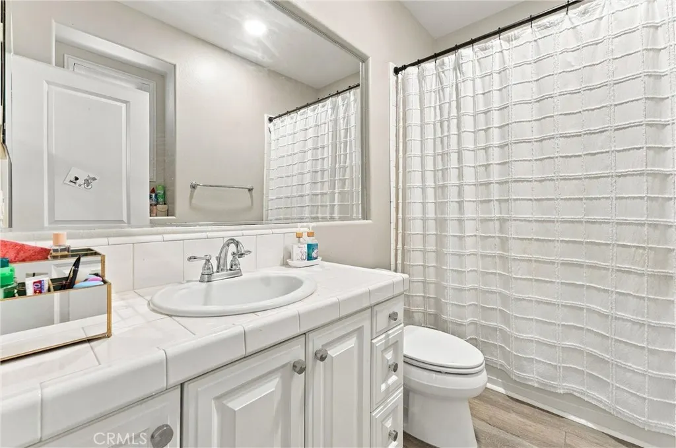
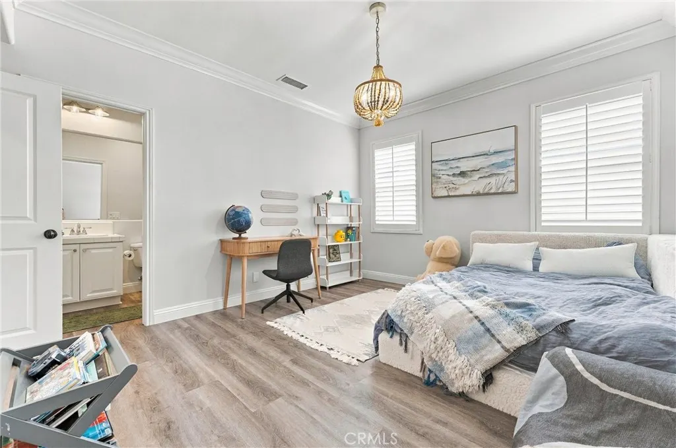
Address
4 Adele Street, Ladera Ranch, CA
Price
$ 2,149,000
Property Attributes
- MLS#OC26228244
- TypeSingle Family
- Listing Status Active
- CountyOrange
- CityLadera Ranch
- Area Ladera Ranch
- NeighborhoodCovenant Hills Custom Homes (COVC)
- Zip92694
- Style
- Year Built2006
- Price$ 2,149,000
- Bedrooms4
- Full Bathrooms4
- Half Bathrooms1
- Sqr Footage3598
- Lot Size0.1419 Acres
Data Source:
California Regional MLS (CRMLS)
Property Description
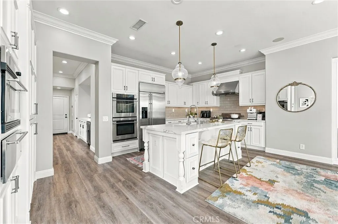
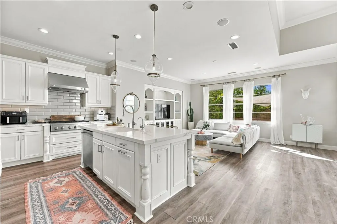
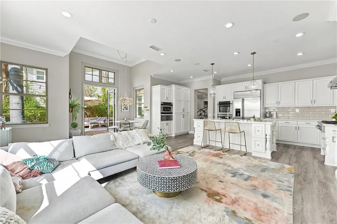
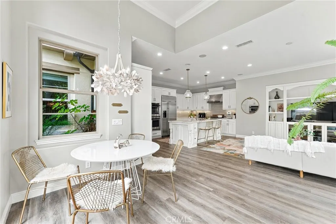
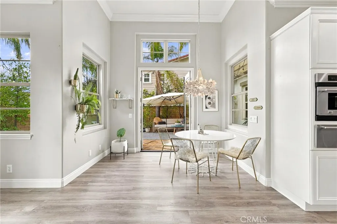
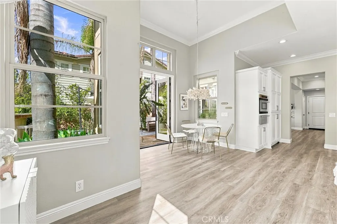
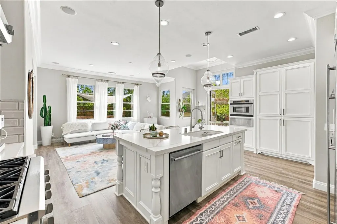
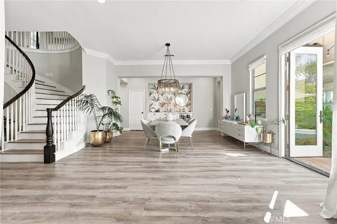
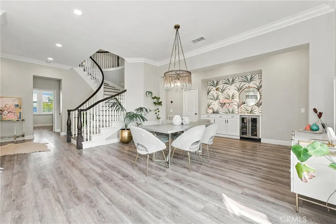
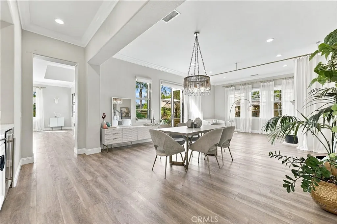
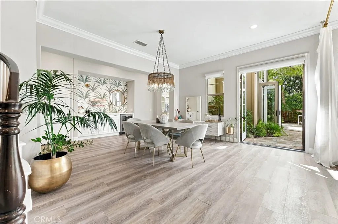
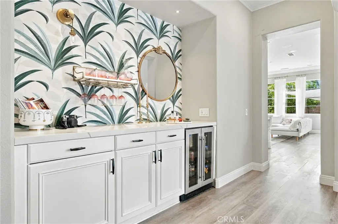
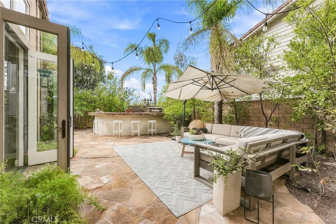
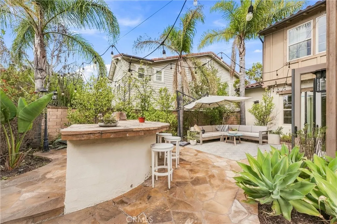
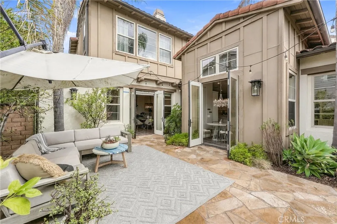
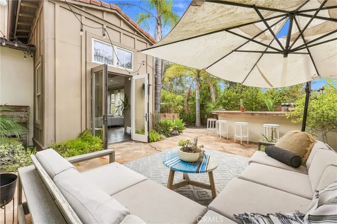
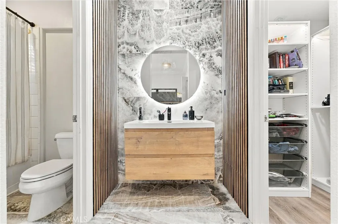
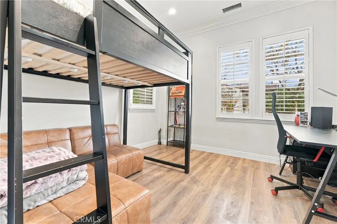
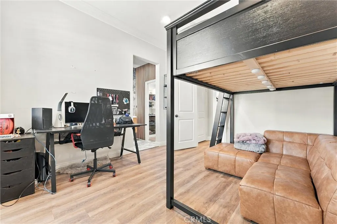
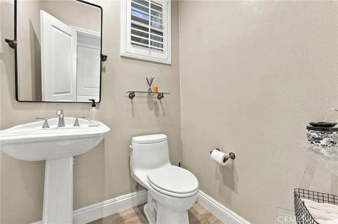
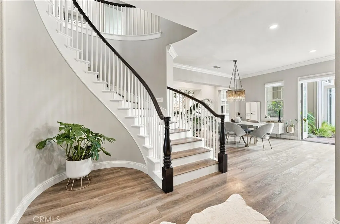
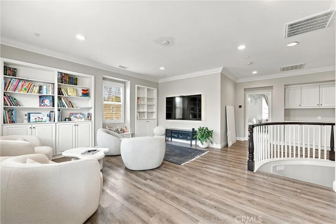
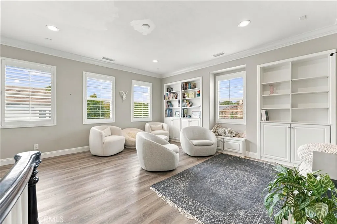
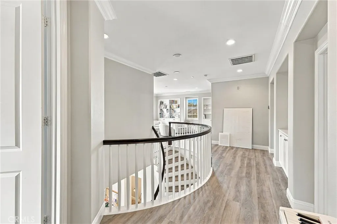
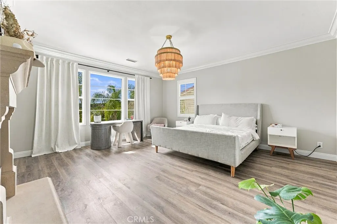
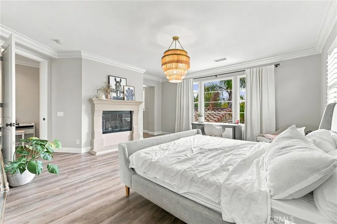
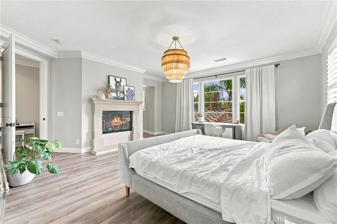
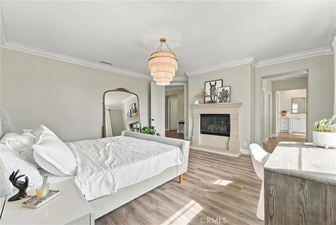
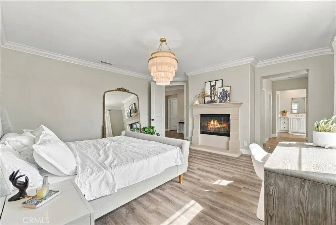
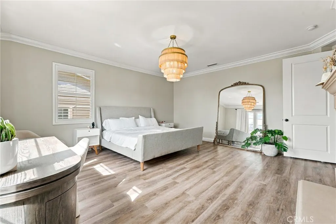
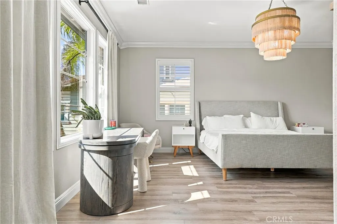
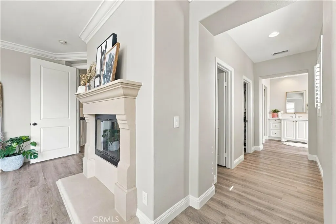
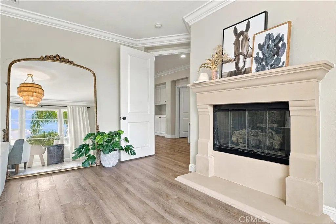
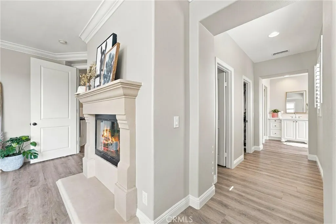
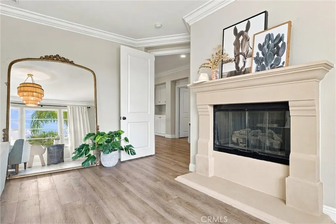
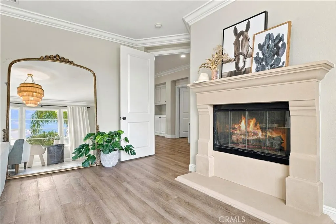
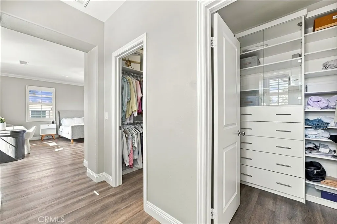
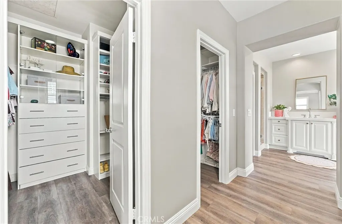
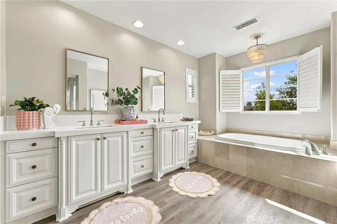
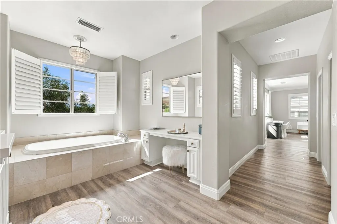
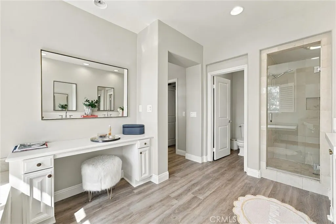
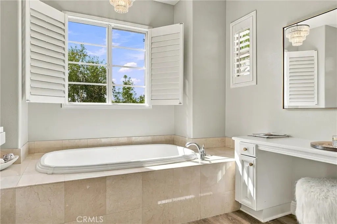
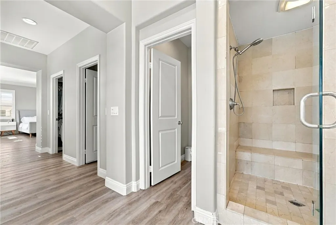
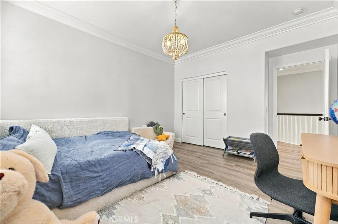
Nestled within the exclusive guard-gated enclave of Covenant Hills in Ladera Ranch, 4 Adele presents an extraordinary 3,598-square-foot "Segovia" Plan 3 sanctuary, impeccably designed with a sophisticated aesthetic. The home exudes refined elegance, welcoming you into formal living and dining spaces framed by classic French doors that seamlessly open to a serene outdoor entertaining oasis. Here, the soothing melody of a bubbling water fountain sets a picturesque backdrop for al fresco dining and relaxed summer evenings by the built-in BBQ. Inside, custom architectural enhancements accentuate the flow, including a thoughtfully opened layout that unveils a curated wine bar leading into the heart of the home. The pristine chef’s kitchen shines with crisp white cabinetry, striking Nouveau Calacutta Quartz countertops, and timeless white subway tile, reflecting a level of master craftsmanship where no detail has been overlooked. Designed for both luxurious relaxation and functional living, the main level hosts a private guest ensuite, while the upper level reveals a generous game room outfitted with rich custom built-ins and an integrated desk. The primary suite serves as an indulgent retreat with a fantastic sunset view. It boasts a cozy fireplace, spa-inspired bath complete with lush marble flooring, a deep oval soaking tub, a seamless glass shower, and expansive walk-in closets expertly fitted with custom California Closets organizers. Every inch of this property has been meticulously elevated for modern living, extending all the way to the tandem three-car garage, which features brand-new custom organization systems. Offering an effortless blend of high-end design, privacy, and architectural perfection, this turn-key residence invites you to experience luxury living at its finest. Complete with a three car garage with maximum storage opportunities with California Closet Garage organizers throughout. Residents of the exclusive, guard-gated Covenant Hills community enjoy resort-style amenities including a beautiful clubhouse, swimming pool, splash pad, wading pool, four tennis courts, bocce ball court, BBQ areas, fire pits, parks, playgrounds, and scenic walking trails. Homeowners also enjoy access to Ladera Ranch's extensive amenities, including additional pools, a water park, pickleball and basketball courts, sports fields, a skate park, dog park, and over 17 miles of hiking and biking trails.
| Elementary School | Middle School | High School |
|---|---|---|
| Oso Grande Elementary School | Ladera Ranch Middle School | San Juan Hills High School |
| Price History | |
|---|---|
| 10/22/2026 | Listed $2,149,000 |
General Features
| Living Area | 3598 |
|---|---|
| Sewer | Public Sewer |
| Cooling | Central Air |
| HOA Fee | 687 |
| Garage Spaces | 2 |
| Pool Features | Community,Association |
| Year Built | 2006 |
| View | Hills |
| Stories Count | 2 |
| Levels | Two |
| Property Subtype | Single Family Residence |
| Community Features | Biking,Dog Park,Gutter(s),Hiking,Park,Storm Drain(s),Street Lights,Suburban,Sidewalks,Pool |
| Assoc Fee Paid Per | Monthly |
| County | Orange |
| New Construction | false |
| Property Type | Residential |
| Association Amenities | Clubhouse,Sport Court,Barbecue,Picnic Area,Playground,Pool,Spa/Hot Tub,Tennis Court(s) |
| HOA | true |
| Attached Garage | true |
| Contingency | None |
| Subdivision Name | Covenant Hills Custom Homes (COVC) |
| Garage Y/N | true |
| Full Baths | 4 |
| Special Listing Conditions | Standard |
| Status | Active |
| Directions | Type the address into your internet search engine |
| High School | San Juan Hills |
| City | Ladera Ranch |
| Association Name | Covenant Hills |
| Entry Location | 1 |
| Senior Community Y/N | false |
| High School District | Capistrano Unified |
| Number Of Units Total | 1 |
| MLS Area | LD - Ladera Ranch |
| Lot Size Units | Square Feet |
| Lot Size Square Feet | 6182 |
| Listing Terms | Conventional |
| Elementary School | Oso Grande |
| Property Attached Y/N | false |
| Land Lease Y/N | false |
| Middle/Junior High School | Ladera Ranch |
| Additional Parcels Y/N | false |
| Lease Considered Y/N | false |
| Structure Type | House |
| Living Area Units | Square Feet |
| Standard Status | Active |
| Occupancy Type | Owner |
| Year Built Source | Public Records |
| Tax Lot | 43 |
| Property Sub Type Additional | Single Family Residence |
| PostalCity | LADERA RANCH |
Interior Features
| Interior Amenities | Bedroom on Main Level,Primary Suite |
|---|---|
| Fireplace Features | Living Room,Primary Bedroom |
| Total Stories | 2 |
| Common Walls | No Common Walls |
| Air Conditioning Y/N | true |
| Fireplace Y/N | true |
| Half Baths | 1 |
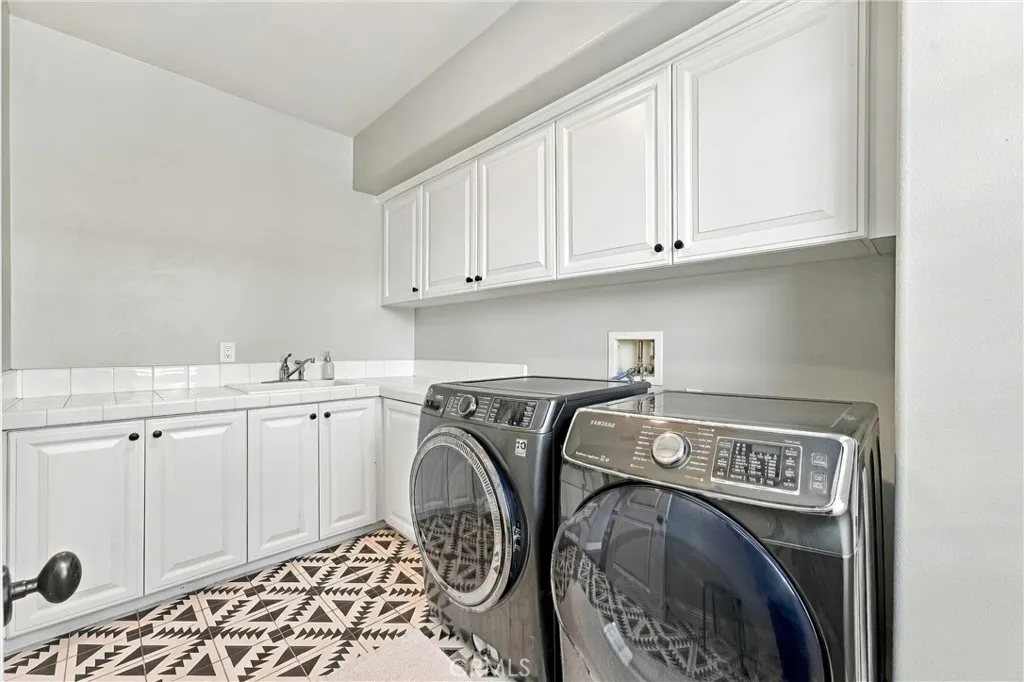
| Laundry Features | Washer Hookup,Gas Dryer Hookup,Laundry Room |
| Total Bedrooms | 4 |
| Entry Level | 1 |
| Main Level Bedrooms | 1 |
| Main Level Bathrooms | 1 |
| LivingAreaSource | Assessor |
| Total Baths | 5 |
Exterior Features
| Lot Features | 0-1 Unit/Acre |
|---|---|
| Water Source | Public |
| Total Parking | 2 |
| Lot Size Area | 6182 |
| Lot Size Acres | 0.1419 |
| Private Pool | false |
| Lot Size Source | Assessor |
Amenities
- Foreclosure
- Views
- Short Sale
- New Construction
- Adult 55+
- Lease To Own
- No HOA Fees
- Furnished
- Primary On Main
- Air Conditioning
- Seller Finance
- Green
- Fixer Upper
- Horse
- Golf
- Fireplace
- Deck
- Garage
- Basement
- Pool
Property vs Single Family Average in 92694
Price
Year Built
 Based on information from California Regional Multiple Listing Service, Inc. as of November 6, 2026 11:55 PM UTC This information is for your personal, non-commercial use and may not be used for any purpose other than to identify prospective properties you may be interested in purchasing. Display of MLS data is usually deemed reliable but is NOT guaranteed accurate by the MLS. Buyers are responsible for verifying the accuracy of all information and should investigate the data themselves or retain appropriate professionals. Information from sources other than the Listing Agent may have been included in the MLS data. Unless otherwise specified in writing, Broker/Agent has not and will not verify any information obtained from other sources. The Broker/Agent providing the information contained herein may or may not have been the Listing and/or Selling Agent.
