
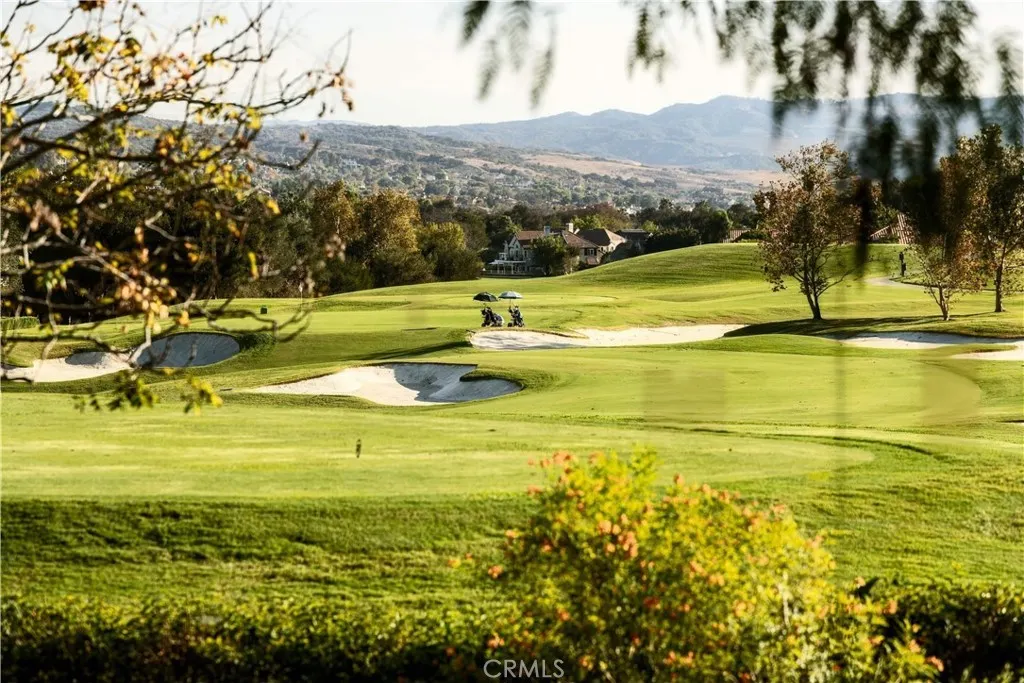
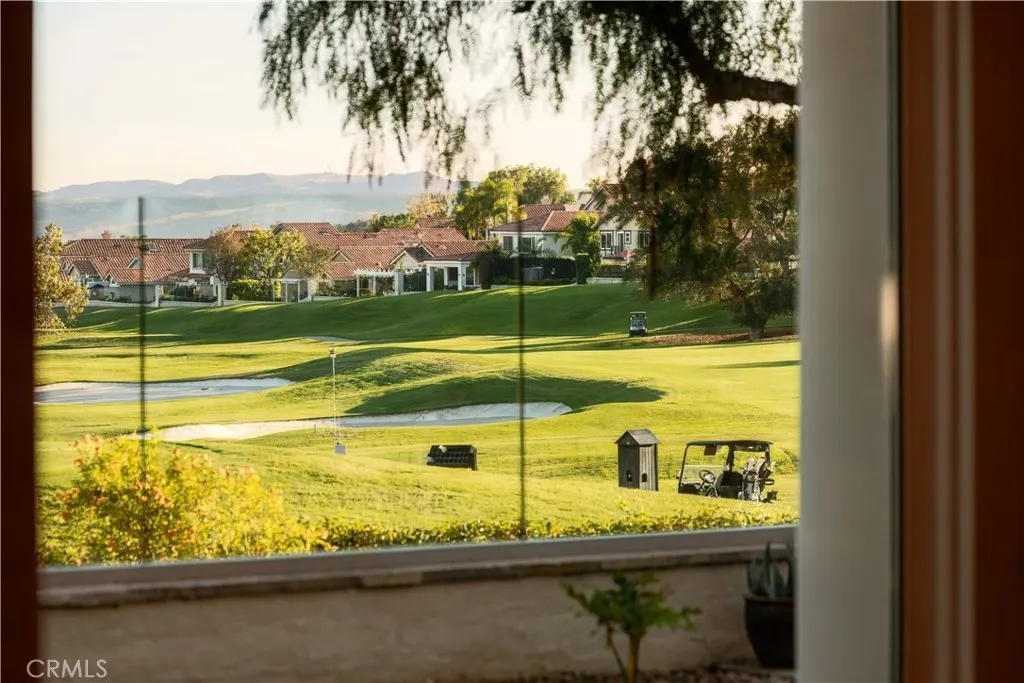
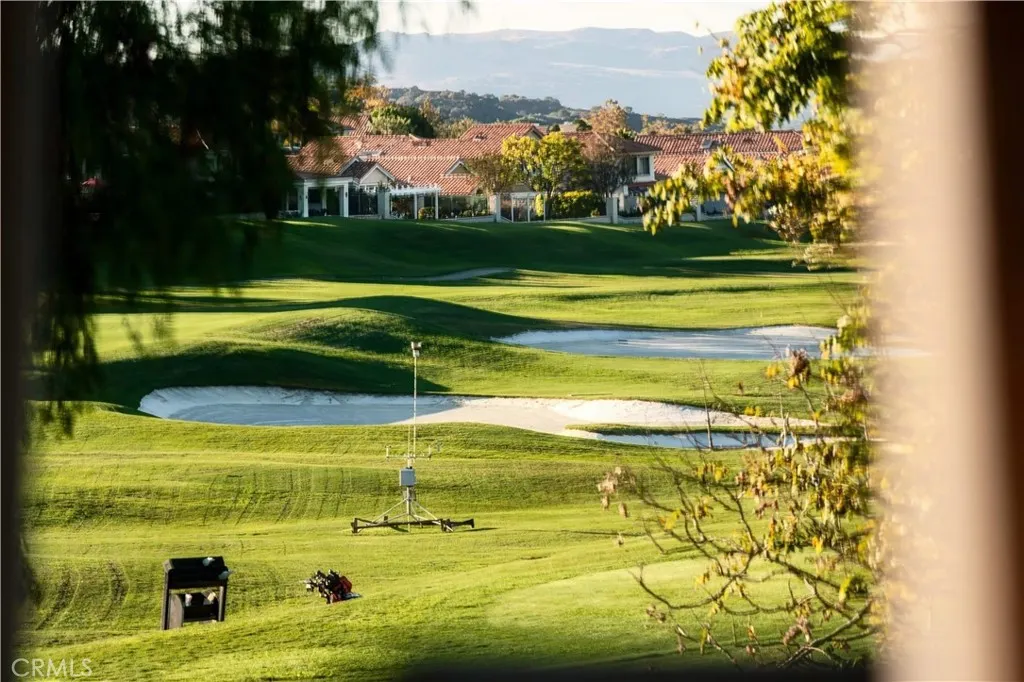
Views - Golf Course - Eco Friendly


Address
10 Skylark Way, Trabuco Canyon, CA
Price
$ 3,295,000
Property Attributes
- MLS#OC26211778
- TypeSingle Family
- Listing Status Active Under Contract
- CountyOrange
- CityTrabuco Canyon
- Area Trabuco Canyon
- NeighborhoodGrand Coto
- Zip92679
- Style
- Year Built1990
- Price$ 3,295,000
- Bedrooms5
- Full Bathrooms4
- Half Bathrooms1
- Sqr Footage4679
- Lot Size0.42 Acres
Data Source:
California Regional MLS (CRMLS)
Property Description
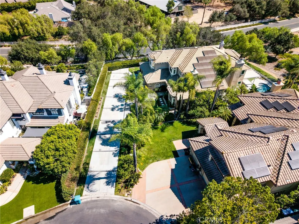
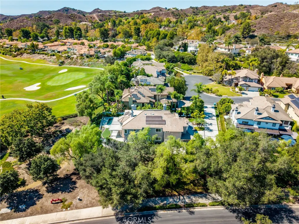
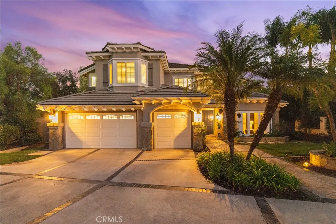
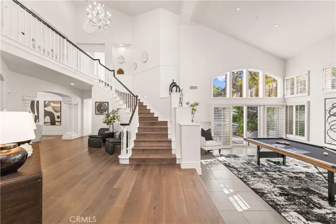
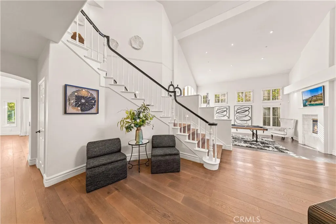
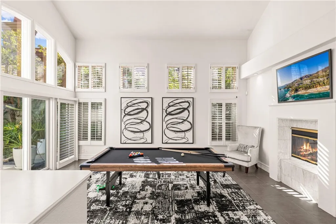
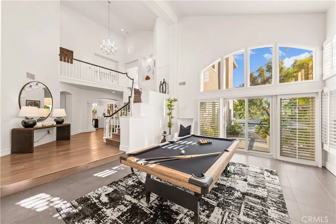
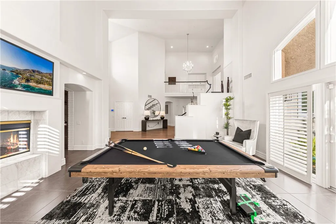
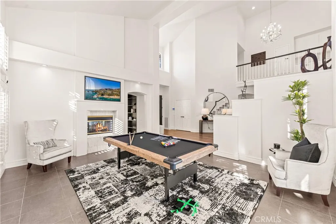
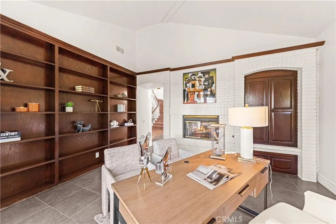
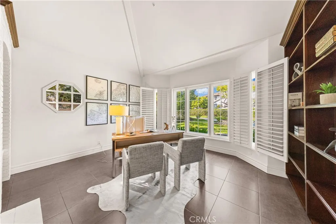
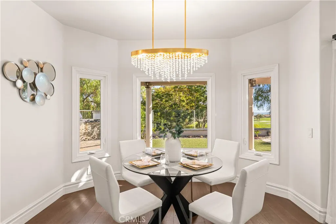
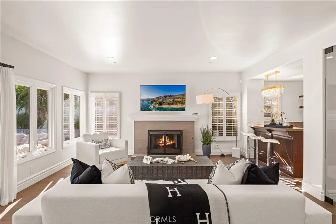
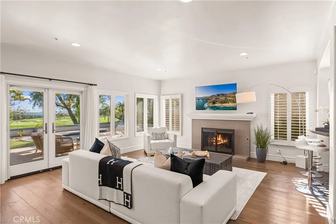
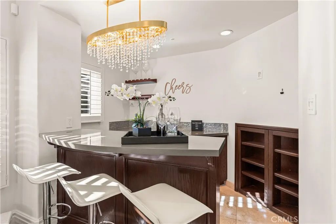
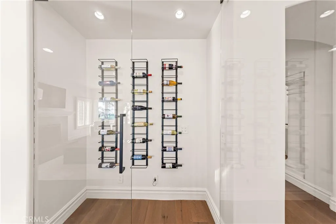
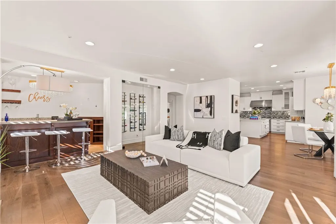
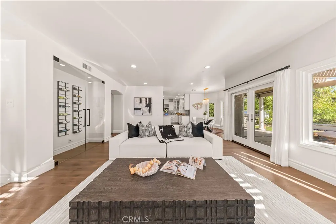
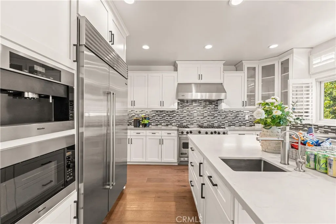
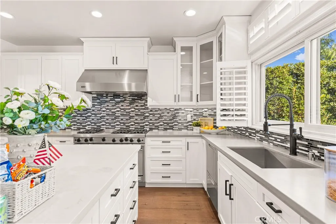
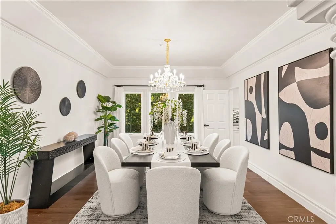
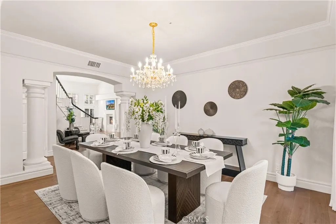
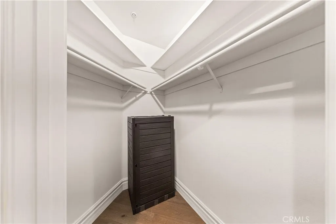
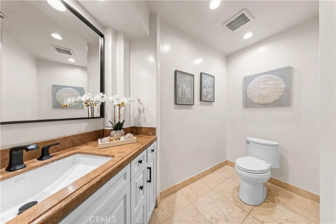
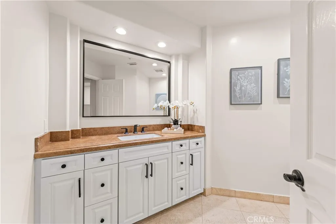
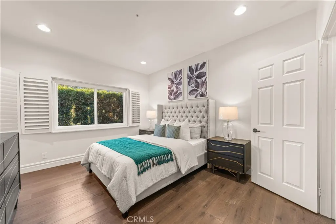
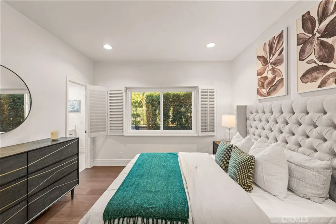
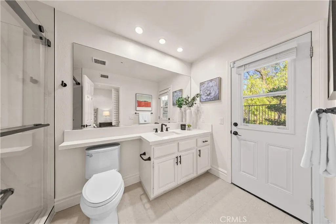
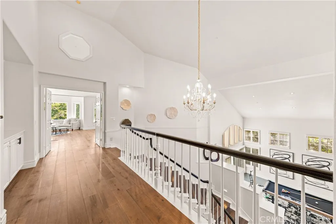
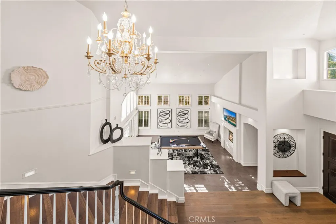
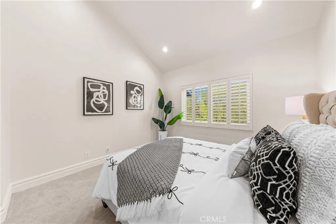
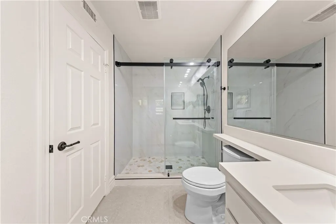
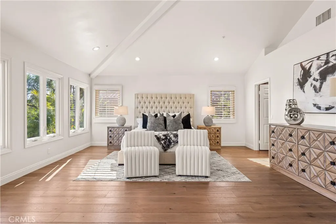
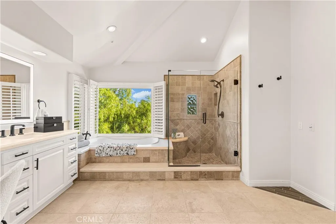
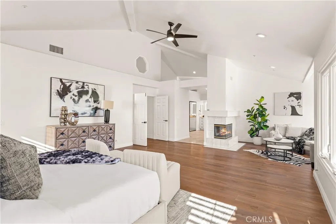
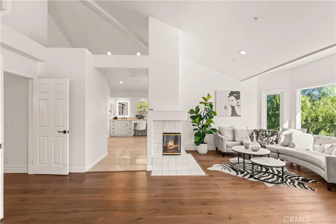
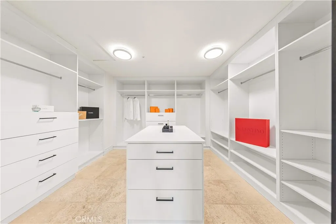
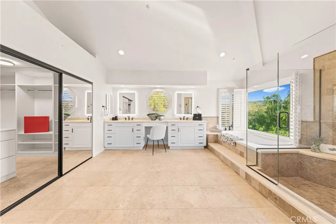
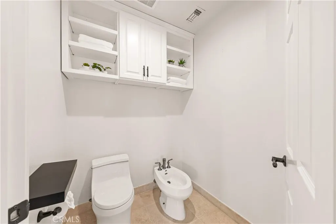
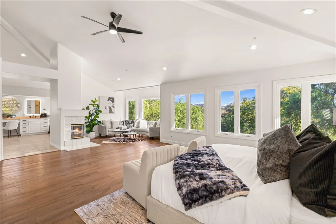
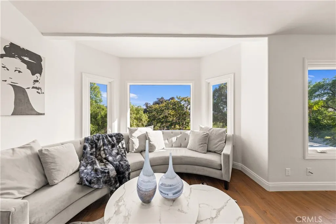
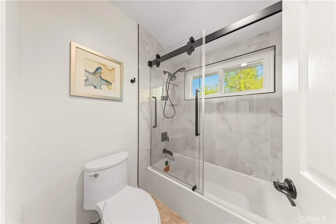
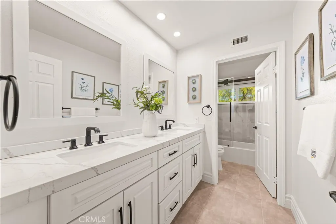
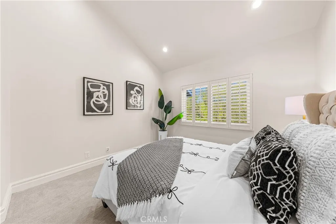
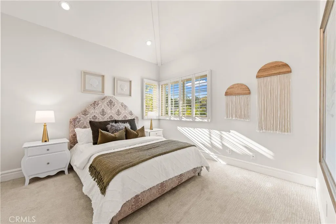
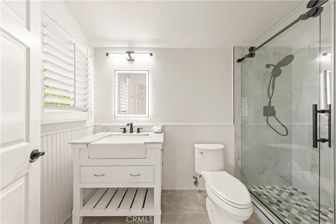
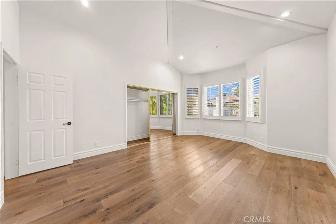
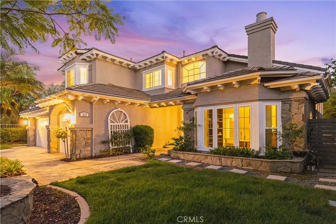
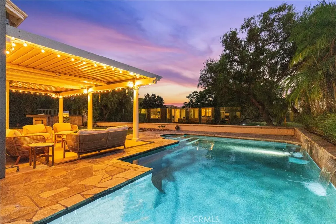
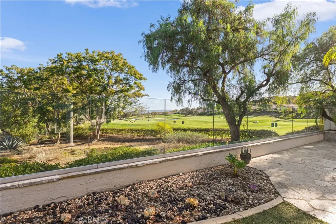
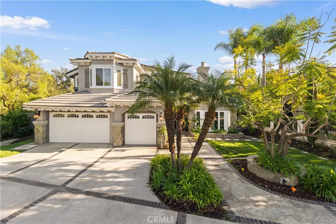
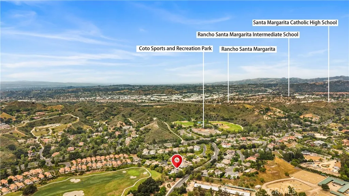
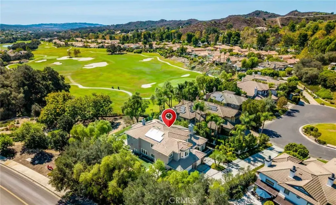
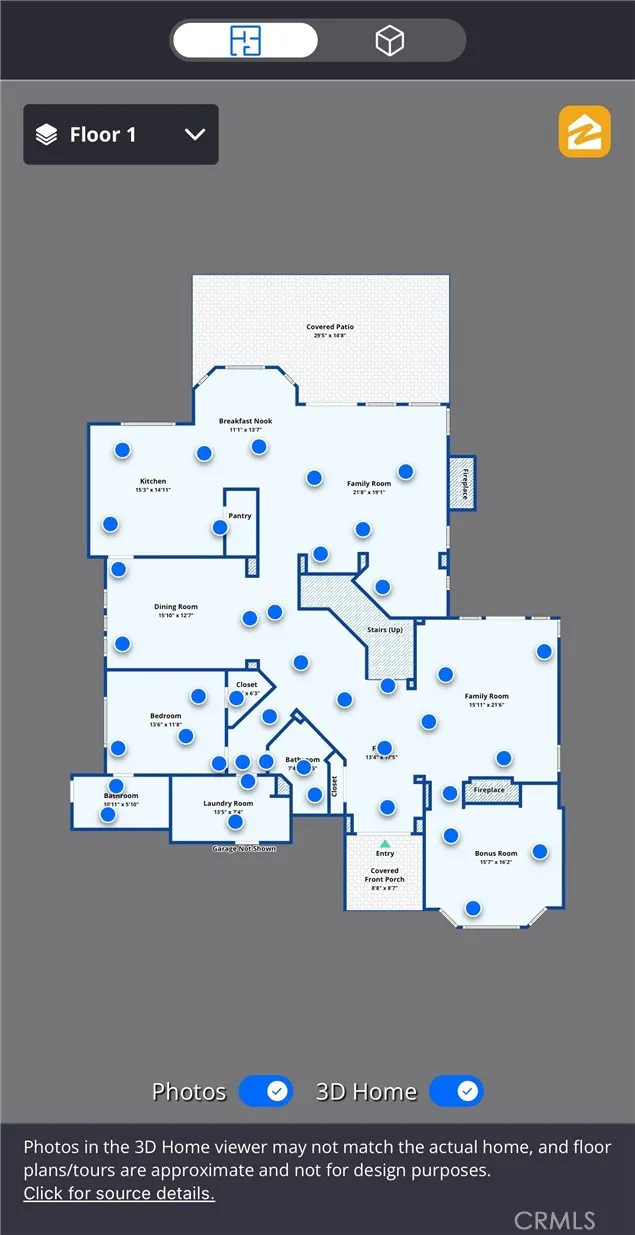
10 Skylark Way | Coto de Caza, CA 5 Bedrooms | 4.5 Bathrooms | 4,697 SF | 18,295 SF Corner Lot | North Course Golf Views | $300,000+ in Upgrades Nestled within the exclusive guard-gated community of Coto de Caza, this exceptional residence blends refined elegance, breathtaking North Course views, and resort-inspired living. Situated on a premium corner lot with a long private driveway, the home welcomes you with double-door entry, soaring ceilings, abundant natural light, and rich hardwood flooring. Designed for elegant entertaining and comfortable everyday living, the home features a formal living room with a wood-burning fireplace, a private office with its own fireplace and golf-course views, a formal dining room, and a main-level guest suite ideal for multigenerational living. The chef’s kitchen showcases professional-grade appliances, including a 48-inch Viking 8-burner cooktop, a 48-inch Sub-Zero French-door refrigerator, and a built-in Miele coffee maker and microwave. An installed water purification system adds everyday convenience. The adjoining family room, stylish wet bar, and glass-enclosed wine cellar create an inviting setting for entertaining. Upstairs, the luxurious primary suite features soaring ceilings, a fireplace, panoramic views, and dual walk-in closets. The Tuscan-inspired primary bathroom overlooks mature trees and lush greenery. An additional en-suite bedroom and two secondary bedrooms with walk-in closets complete the upper level. The resort-style backyard offers a heated pool and spa, built-in barbecue, mature landscaping, and sweeping golf-course views, complemented by a newly planted 10-foot privacy hedge. Over $300,000 in upgrades include renovated bathrooms (2026), custom windows and shutters (2024), a redesigned primary closet (2024), new HVAC (2026), a new water heater (2025), updated lighting (2026), a fully paid-off solar system, water-efficient drip irrigation, and an EV charger. Enjoy the scenic beauty and privacy of Coto de Caza, with convenient access to private club amenities, hiking trails, shopping, fine dining, and highly regarded public and private schools. 10 Skylark Way offers an exceptional blend of luxury, privacy, and golf-course living in one of Orange County’s most sought-after communities.
| Elementary School | Middle School | High School |
|---|---|---|
| Tijeras Creek Elementary School | Las Flores Middle School | Tesoro High School |
| Price History | |
|---|---|
| 10/10/2026 | Listed $3,295,000 |
General Features
| Living Area | 4679 |
|---|---|
| Sewer | Public Sewer |
| Heating | Central,Natural Gas,Solar |
| Cooling | Central Air,Electric |
| Utilities | Electricity Connected,Natural Gas Connected |
| Roof | Flat Tile |
| Appliances | 6 Burner Stove,Built-In Range,Barbecue,Double Oven,Dishwasher,Electric Oven,Gas Cooktop,Disposal,Gas Oven,Gas Range,Ice Maker,Microwave,Refrigerator,Range Hood,Self Cleaning Oven,Water Softener,Water Heater |
| Zoning | SFR |
| HOA Fee | 385 |
| Garage Spaces | 3 |
| Patio/Porch Features | Enclosed |
| Architectural Style | See Remarks |
| Pool Features | Private,Tile |
| Security Features | Gated Community,Gated with Attendant,24 Hour Security |
| Construction Materials | Drywall,Concrete |
| Year Built | 1990 |
| Electric | Standard |
| View | Canyon,Park/Greenbelt,Golf Course,Hills,Panoramic |
| Stories Count | 2 |
| Levels | Two |
| Property Subtype | Single Family Residence |
| Community Features | Golf,Hiking,Horse Trails,Gated |
| Accessibility | Parking |
| Assoc Fee Paid Per | Monthly |
| County | Orange |
| New Construction | false |
| Property Type | Residential |
| Association Amenities | Golf Course,Horse Trail(s),Pickleball,Spa/Hot Tub,Tennis Court(s),Trail(s) |
| HOA | true |
| Attached Garage | true |
| Energy Efficient | Appliances,HVAC,Lighting,Thermostat,Water Heater |
| Subdivision Name | Grand Coto |
| Garage Y/N | true |
| Green Energy Generation | Solar |
| Full Baths | 4 |
| Special Listing Conditions | Standard |
| Status | Active Under Contract |
| Directions | Use GPS |
| High School | Tesoro |
| City | Trabuco Canyon |
| Disclosures | Covenants/Restrictions Disclosure,HOA Disclosure |
| Association Name | CZ Master |
| Entry Location | Front |
| Senior Community Y/N | false |
| High School District | Capistrano Unified |
| Number Of Units Total | 1 |
| MLS Area | TC - Trabuco Canyon |
| Lot Size Units | Square Feet |
| Lot Size Square Feet | 18295 |
| Listing Terms | Cash to New Loan,Conventional |
| Spa Features | Private,Solar Heat |
| Elementary School | Tijeras Creek |
| Property Attached Y/N | false |
| Land Lease Y/N | false |
| Middle/Junior High School | Las Flores |
| Property Condition | Turnkey |
| Additional Parcels Y/N | false |
| Lease Considered Y/N | false |
| Virtual Tour | https://www.dropbox.com/scl/fo/nqmhz61ebycgqw3197zud/ALp-6VHJ02SO3im0hy_SuCY?rlkey=df1bmcr6x08zzugpw4ir2z6ib&st=pfr6p26c&dl=0 |
| Structure Type | House |
| Living Area Units | Square Feet |
| Standard Status | Active Under Contract |
| Occupancy Type | Vacant |
| Year Built Source | Public Records |
| Tax Lot | 17 |
| Virtual Tour | https://www.dropbox.com/scl/fo/nqmhz61ebycgqw3197zud/ALp-6VHJ02SO3im0hy_SuCY?rlkey=df1bmcr6x08zzugpw4ir2z6ib&st=pfr6p26c&dl=0 |
| Property Sub Type Additional | Single Family Residence |
| Expected Active Date | 2026-10-17 |
| PostalCity | TRABUCO CANYON |
Interior Features
| Interior Amenities | Wet Bar,Built-in Features,Separate/Formal Dining Room,Eat-in Kitchen,High Ceilings,Pantry,Recessed Lighting,Storage,Smart Home,Two Story Ceilings,Bar,Bedroom on Main Level,Galley Kitchen,Primary Suite,Walk-In Pantry,Walk-In Closet(s) |
|---|---|
| Flooring | Carpet,Wood |
| Fireplace Features | Dining Room,Family Room,Gas,Living Room |
| Total Stories | 2 |
| Common Walls | No Common Walls |
| Air Conditioning Y/N | true |
| Heating Y/N | true |
| Window Features | Shutters |
| Fireplace Y/N | true |
| Half Baths | 1 |
| Laundry Features | Gas Dryer Hookup,Laundry Room |
| Total Bedrooms | 5 |
| Entry Level | 1 |
| Main Level Bedrooms | 1 |
| Main Level Bathrooms | 2 |
| LivingAreaSource | Assessor |
| Total Baths | 5 |
Exterior Features
| Exterior Amenities | Rain Gutters |
|---|---|
| Fencing | Glass |
| Parking Features | Driveway Level,Driveway,Garage,Paved |
| Lot Features | Corner Lot,Cul-De-Sac,Front Yard,Ranch,Yard |
| Water Source | Public |
| Total Parking | 3 |
| Lot Size Area | 18295 |
| Spa | true |
| Lot Dimensions | 146X101 |
| Lot Size Acres | 0.42 |
| Road Surface Type | Alley Paved,Paved |
| Private Pool | true |
| Lot Size Source | Assessor |
| Door Features | Double Door Entry,French Doors |
| Road Frontage Type | City Street |
| Horse Amenities | Riding Trail |
| LotDimensionsSource | Assessor |
Amenities
- Foreclosure
- Views
- Short Sale
- New Construction
- Adult 55+
- Lease To Own
- No HOA Fees
- Furnished
- Primary On Main
- Air Conditioning
- Seller Finance
- Green
- Fixer Upper
- Horse
- Golf
- Fireplace
- Deck
- Garage
- Basement
- Pool
Property vs Single Family Average in 92679
Price
Year Built
 Based on information from California Regional Multiple Listing Service, Inc. as of November 6, 2026 11:55 PM UTC This information is for your personal, non-commercial use and may not be used for any purpose other than to identify prospective properties you may be interested in purchasing. Display of MLS data is usually deemed reliable but is NOT guaranteed accurate by the MLS. Buyers are responsible for verifying the accuracy of all information and should investigate the data themselves or retain appropriate professionals. Information from sources other than the Listing Agent may have been included in the MLS data. Unless otherwise specified in writing, Broker/Agent has not and will not verify any information obtained from other sources. The Broker/Agent providing the information contained herein may or may not have been the Listing and/or Selling Agent.
