
Open House Sat, Nov 7th 01:00 PM - 04:30 PM - Eco Friendly
Address
26042 Flintlock, Laguna Hills, CA
Price
$ 8,550,000
Property Attributes
- MLS#OC26211496
- TypeSingle Family
- Listing Status Active
- CountyOrange
- CityLaguna Hills
- Area Laguna Hills
- NeighborhoodNellie Gail (NG)
- Zip92653
- Style
- Year Built2010
- Price$ 8,550,000
- Bedrooms9
- Full Bathrooms9
- Half Bathrooms2
- Sqr Footage7897
- Lot Size0.7181 Acres
Data Source:
California Regional MLS (CRMLS)
Property Description
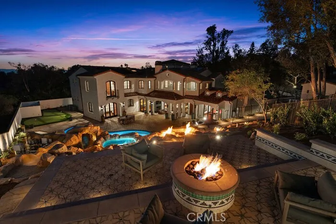
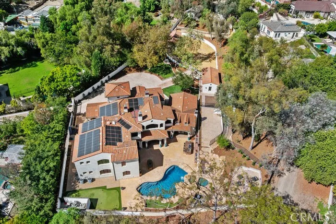
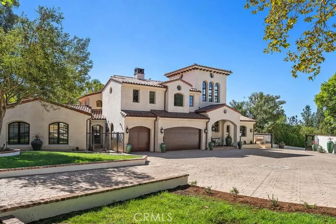
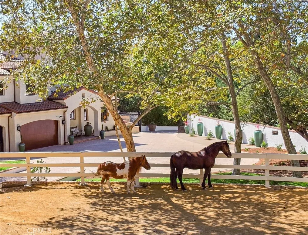
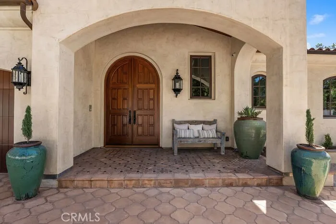
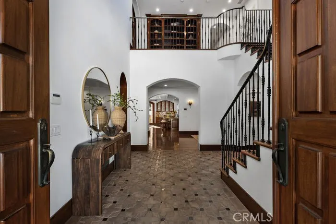
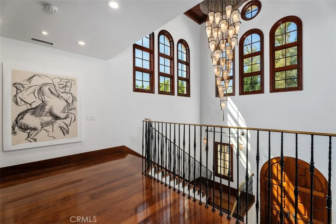
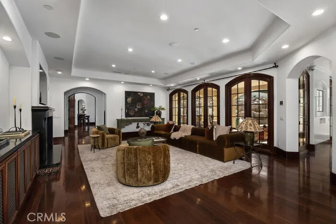
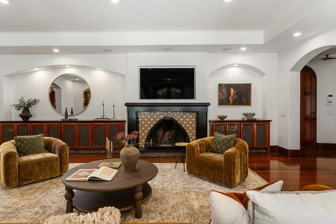
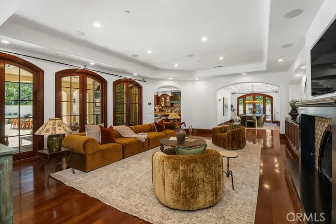
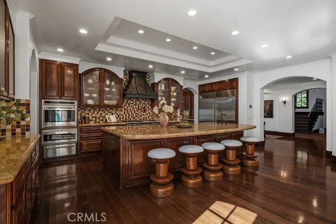
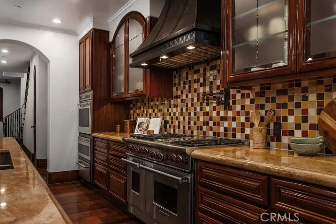
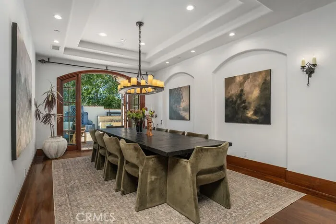
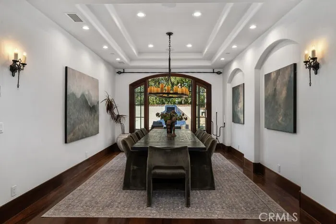
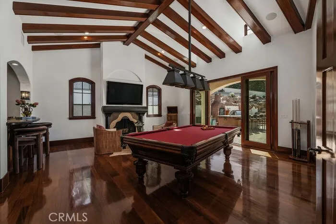
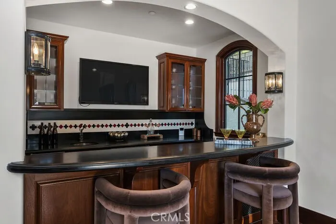
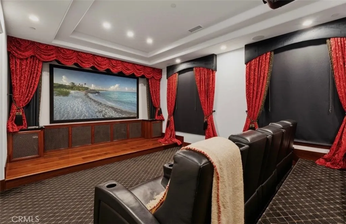
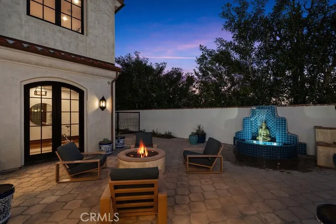
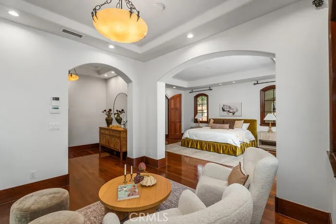
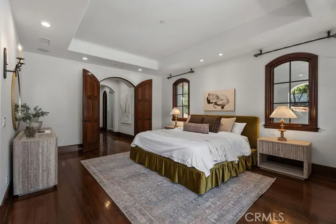
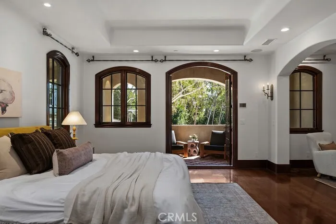
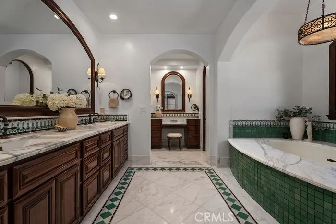
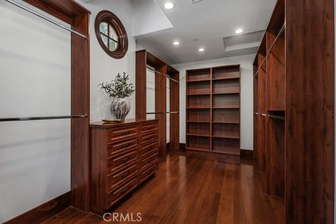
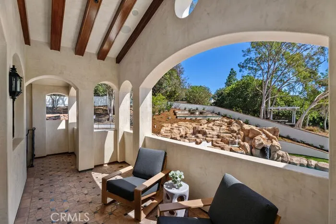
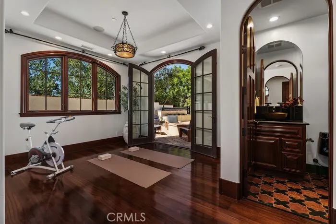
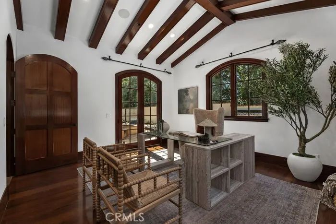
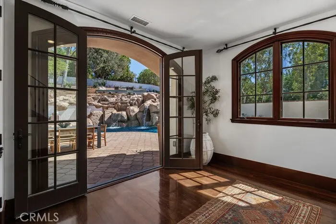
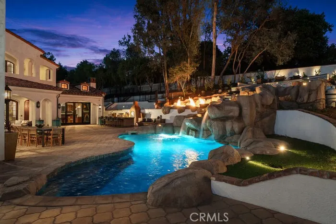
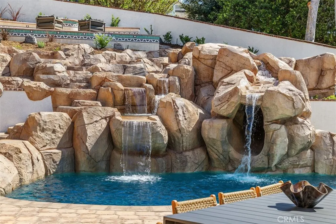
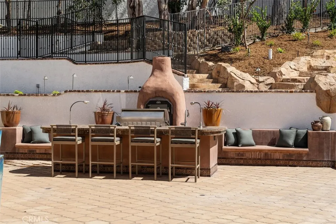
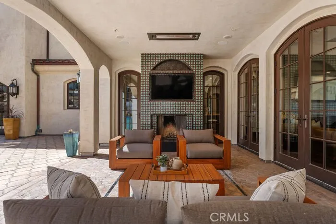
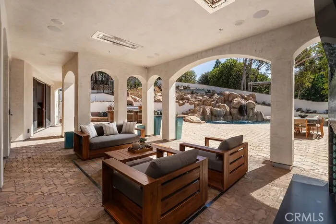
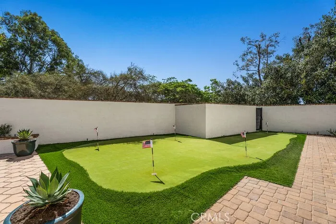
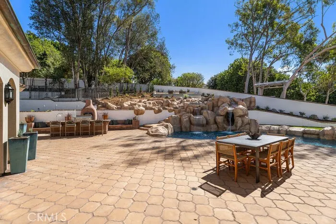
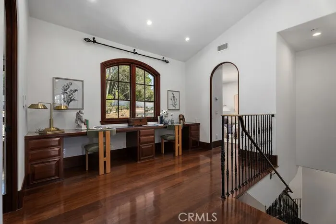
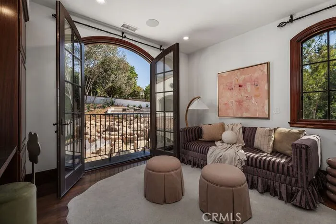
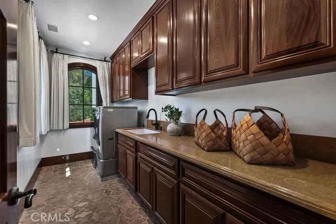
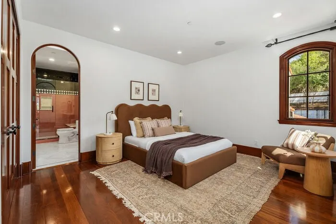
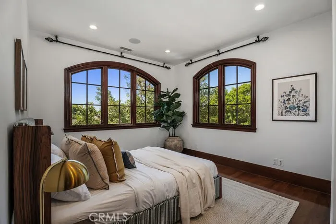
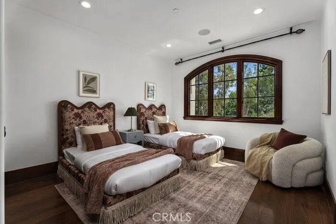
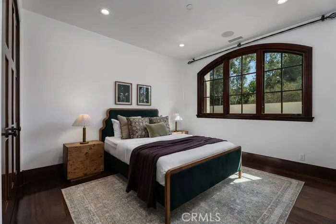
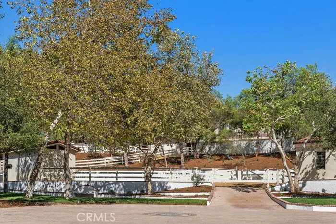
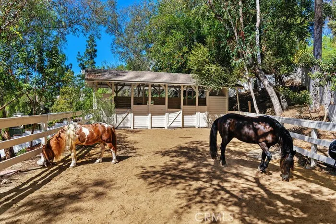
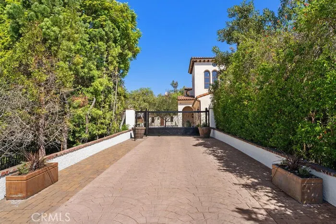
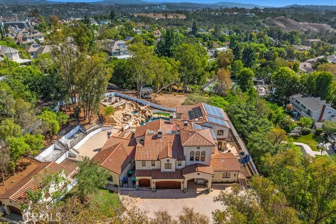
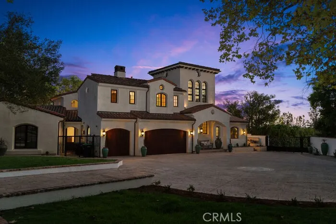
This extraordinary custom estate presents a once-in-a-generation opportunity to own one of Nellie Gail Ranch’s premier equestrian properties. Privately situated at the end of a coveted cul-de-sac and approached by a long, gated driveway, the Spanish-style residence sits on an expansive 31,280-square-foot usable lot, offering unparalleled privacy, scale, and resort-style living.Spanning approximately 7,897 square feet, the nine-bedroom, eleven-bathroom residence features an open-concept floor plan with distinct spaces for everyday living and entertaining. Exceptional craftsmanship is evident throughout, from hand-carved arched mahogany doors and dramatic beamed ceilings to abundant natural light and Spanish-inspired finishes and tile sourced from around the world.The main level features three en-suite bedrooms, a private office, billiard room with bar, and fully equipped theater. A generous living room opens directly to the outdoors, while the formal dining room overlooks a tranquil fountain. Two staircases, an attached three-car garage, and laundry rooms on both levels add to the home’s thoughtful design.The chef’s kitchen is exceptionally appointed with dual ovens, Wolf cooktops, dual dishwashers, Sub-Zero refrigeration, a generous butler’s pantry, and more. Outside, the backyard unfolds into a private resort with a pool and waterslide, jacuzzi, fire pits, barbecue, pizza oven, outdoor fireplace, putting green, and multiple entertaining spaces. Upstairs, the oversized primary suite features a fireplace sitting room, multiple closets, a private balcony, and luxurious primary bath. A loft and five additional en-suite bedrooms complete the upper level. A private barn, pasture, and horse corral offer direct access to Nellie Gail Ranch’s extensive riding trail system, while an additional gated area accommodates livestock. A detached fourth garage and separate storage building provide additional flexibility. Residents of Nellie Gail Ranch enjoy approximately 25 miles of equestrian trails, five community parks, and convenient access to shopping, dining, and the 5 and 73 freeways. HOA dues include community security, trail maintenance, The Watering Hole restaurant, resident events, and access to swim, tennis, and pickleball amenities. Rare in its combination of scale, privacy, craftsmanship, and equestrian amenities, this exceptional estate captures the very best of the Nellie Gail Ranch lifestyle.
| Price History | |
|---|---|
| 10/3/2026 | Listed $8,550,000 |
General Features
| Living Area | 7897 |
|---|---|
| Sewer | Public Sewer |
| Heating | Central,Fireplace(s) |
| Cooling | Central Air,Dual |
| Possession | Close Of Escrow |
| Roof | Clay,Spanish Tile |
| Appliances | 6 Burner Stove,Barbecue,Double Oven,Dishwasher,ENERGY STAR Qualified Water Heater,Gas Cooktop,Gas Oven,Gas Range,Microwave,Refrigerator,Range Hood,Self Cleaning Oven,Tankless Water Heater,Water Heater,Warming Drawer |
| HOA Fee | 192 |
| Garage Spaces | 4 |
| Patio/Porch Features | Deck,Open,Patio,Stone,Tile |
| Architectural Style | Custom,Ranch,Spanish |
| Pool Features | Heated,In Ground,Private,Salt Water,Waterfall,Association |
| Security Features | Prewired,Security System,Carbon Monoxide Detector(s),Fire Detection System,Fire Sprinkler System,Security Gate,24 Hour Security,Key Card Entry,Smoke Detector(s),Security Lights |
| Construction Materials | Concrete,Stone,Stucco,Copper Plumbing |
| Year Built | 2010 |
| Electric | 220 Volts in Garage,220 Volts For Spa,Standard |
| View | None |
| Stories Count | 1 |
| Levels | Two |
| Property Subtype | Single Family Residence |
| Community Features | Biking,Curbs,Gutter(s),Horse Trails,Stable(s),Park,Storm Drain(s),Street Lights,Suburban,Sidewalks |
| Accessibility | Safe Emergency Egress from Home |
| Assoc Fee Paid Per | Monthly |
| County | Orange |
| New Construction | false |
| Property Type | Residential |
| Association Amenities | Clubhouse,Horse Trail(s),Meeting/Banquet/Party Room,Barbecue,Picnic Area,Playground,Pickleball,Pool,Spa/Hot Tub,Security,Tennis Court(s),Trail(s) |
| HOA | true |
| Attached Garage | true |
| Energy Efficient | Appliances,HVAC,Insulation,Lighting,Roof,Windows,Water Heater |
| Subdivision Name | Nellie Gail (NG) |
| Facing Direction | Southeast |
| Garage Y/N | true |
| Green Energy Generation | Solar |
| Other Structures | Second Garage,Storage,Corral(s),Stable(s) |
| Full Baths | 9 |
| Special Listing Conditions | Standard,Trust |
| Status | Active |
| Directions | Right on Nellie Gail, Right on Flintlock |
| City | Laguna Hills |
| Disclosures | Covenants/Restrictions Disclosure |
| Association Name | Nellie Gail Ranch |
| Entry Location | Front Door |
| Senior Community Y/N | false |
| High School District | Saddleback Valley Unified |
| Open Parking Spaces | 15 |
| Number Of Units Total | 1 |
| MLS Area | S2 - Laguna Hills |
| Lot Size Units | Square Feet |
| Lot Size Square Feet | 31280 |
| Listing Terms | Cash,Cash to New Loan |
| Spa Features | Association,Heated,In Ground,Private |
| Property Attached Y/N | false |
| Land Lease Y/N | false |
| Property Condition | Updated/Remodeled |
| Additional Parcels Y/N | false |
| Lease Considered Y/N | false |
| Structure Type | House |
| Living Area Units | Square Feet |
| Standard Status | Active |
| Occupancy Type | Owner |
| Year Built Source | Public Records |
| Tax Lot | 236 |
| Property Sub Type Additional | Single Family Residence |
| Expected Active Date | 2026-10-07 |
| PostalCity | LAGUNA HILLS |
Interior Features
| Interior Amenities | Beamed Ceilings,Breakfast Bar,Built-in Features,Balcony,Separate/Formal Dining Room,Eat-in Kitchen,High Ceilings,Intercom,Multiple Staircases,Open Floorplan,Pantry,Stone Counters,Storage,Bar,Wired for Sound,Bedroom on Main Level,Entrance Foyer,Galley Kitchen,Primary Suite,Walk-In Closet(s) |
|---|---|
| Flooring | Stone,Tile,Wood |
| Fireplace Features | Family Room,Gas,Primary Bedroom,Outside,Recreation Room |
| Total Stories | 2 |
| Common Walls | No Common Walls |
| Air Conditioning Y/N | true |
| Heating Y/N | true |
| Window Features | Screens,Triple Pane Windows |
| Fireplace Y/N | true |
| Half Baths | 2 |
| Laundry Features | Laundry Room |
| Total Bedrooms | 9 |
| Entry Level | 1 |
| Main Level Bedrooms | 3 |
| Main Level Bathrooms | 5 |
| LivingAreaSource | Assessor |
| Total Baths | 11 |
Exterior Features
| Exterior Amenities | Barbecue,Lighting,Rain Gutters,Fire Pit |
|---|---|
| Fencing | Livestock,Stucco Wall,Wood,Wrought Iron |
| Parking Features | Driveway,Garage,Garage Door Opener,Gated,Oversized,RV Access/Parking |
| Lot Features | 0-1 Unit/Acre,Back Yard,Cul-De-Sac,Front Yard,Horse Property,Lawn,Paved,Sprinkler System |
| Water Source | Public |
| Total Parking | 19 |
| Lot Size Area | 31280 |
| Foundation Details | Slab |
| Spa | true |
| Lot Size Acres | 0.7181 |
| Road Surface Type | Paved |
| Private Pool | true |
| Lot Size Source | Assessor |
| Door Features | Double Door Entry,French Doors,Sliding Doors |
| Other Equipment | Intercom |
| Horse Y/N | true |
| Horse Amenities | Riding Trail |
Amenities
- Foreclosure
- Views
- Short Sale
- New Construction
- Adult 55+
- Lease To Own
- No HOA Fees
- Furnished
- Primary On Main
- Air Conditioning
- Seller Finance
- Green
- Fixer Upper
- Horse
- Golf
- Fireplace
- Deck
- Garage
- Basement
- Pool
Property vs Single Family Average in 92653
Price
Year Built
 Based on information from California Regional Multiple Listing Service, Inc. as of November 6, 2026 11:55 PM UTC This information is for your personal, non-commercial use and may not be used for any purpose other than to identify prospective properties you may be interested in purchasing. Display of MLS data is usually deemed reliable but is NOT guaranteed accurate by the MLS. Buyers are responsible for verifying the accuracy of all information and should investigate the data themselves or retain appropriate professionals. Information from sources other than the Listing Agent may have been included in the MLS data. Unless otherwise specified in writing, Broker/Agent has not and will not verify any information obtained from other sources. The Broker/Agent providing the information contained herein may or may not have been the Listing and/or Selling Agent.
