
Open House Sun, Nov 8th 12:00 PM - 04:00 PM - Views - Golf Course - Eco Friendly
Address
1370 Combs, Corona, CA
Price
$ 1,225,000
Property Attributes
- MLS#IG26233650
- TypeSingle Family
- Listing Status Active
- CountyRiverside
- CityCorona
- Area Corona
- NeighborhoodSouth Corona
- Zip92882
- Style
- Year Built1999
- Price$ 1,225,000
- Bedrooms4
- Full Bathrooms2
- Half Bathrooms1
- Sqr Footage3099
- Lot Size0.27 Acres
Data Source:
California Regional MLS (CRMLS)
Property Description
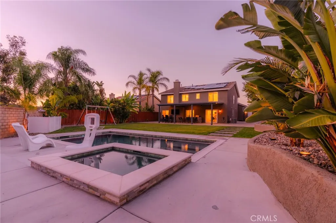
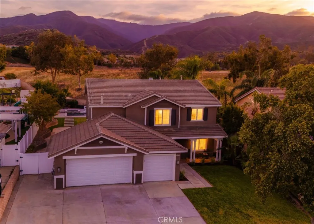
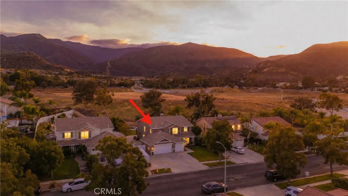
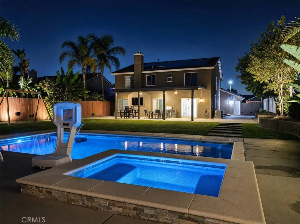
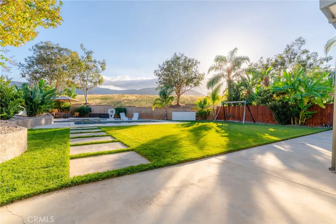
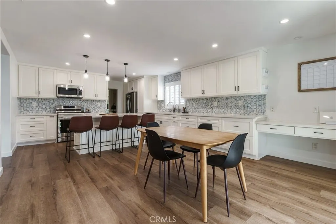
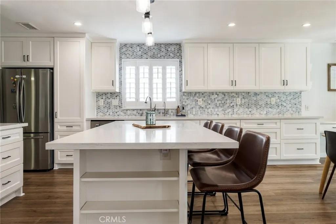
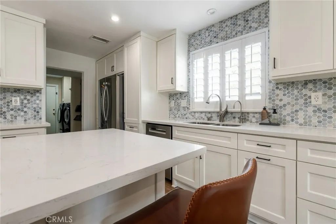
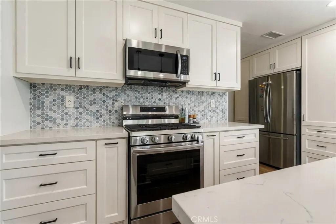
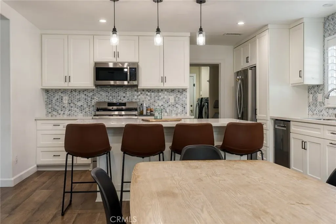
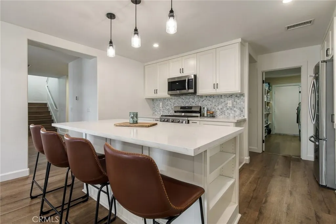
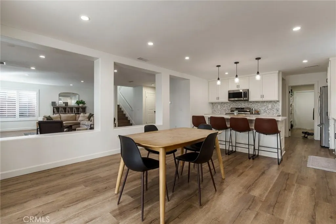
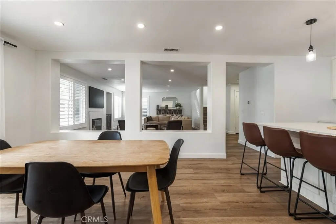
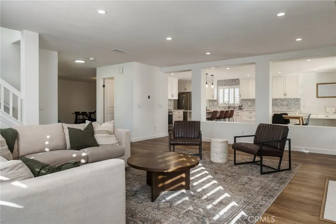
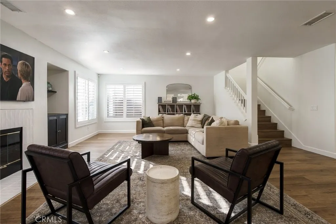
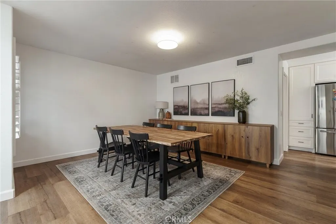
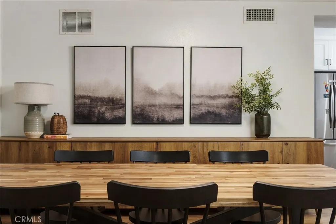
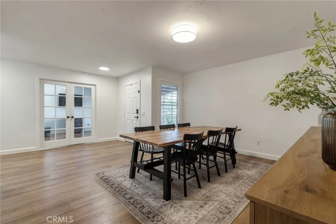
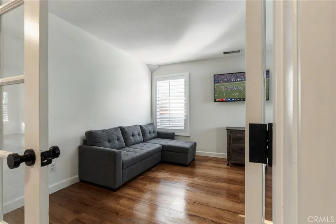
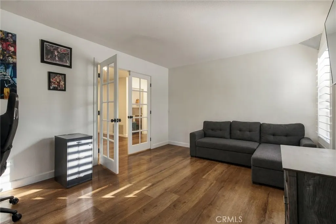
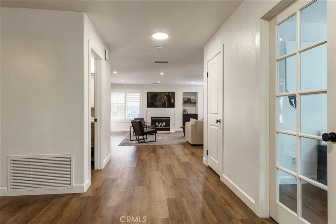
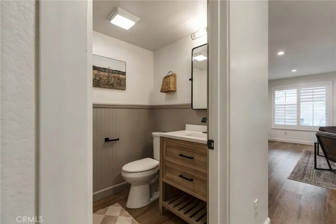
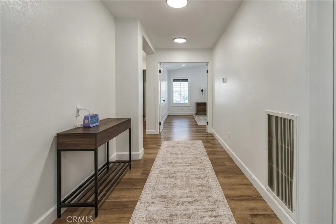
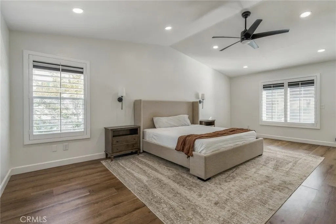
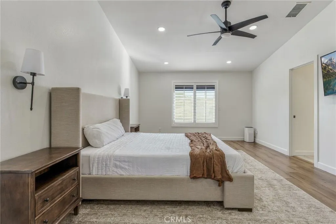
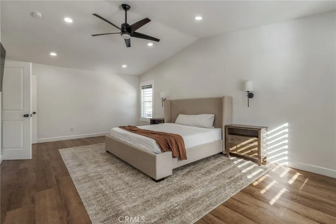
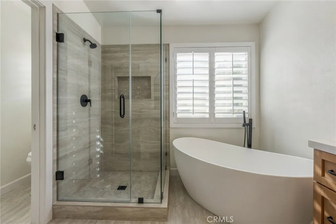
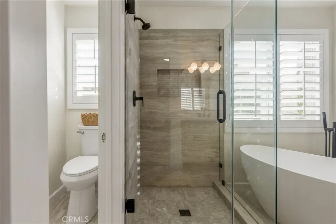
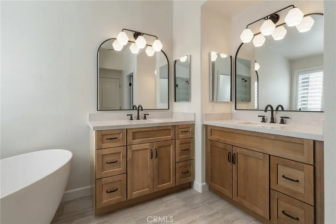
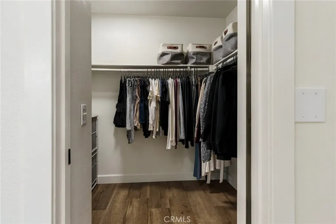
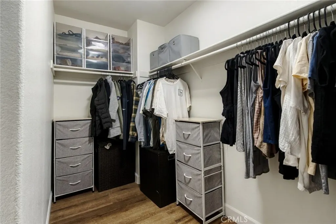
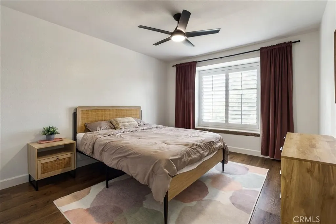
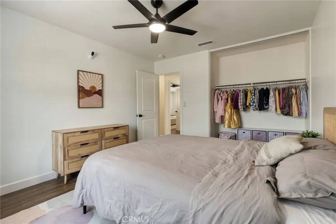
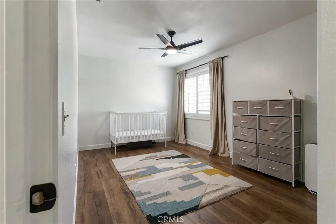
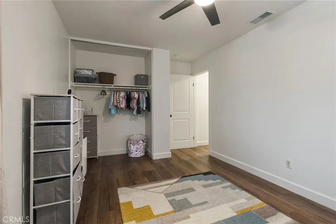
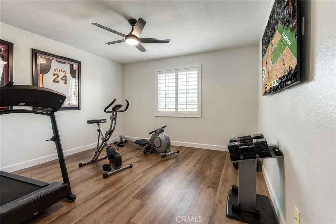
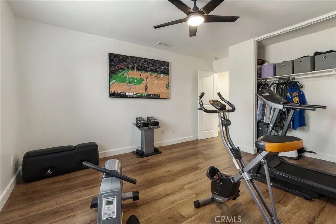
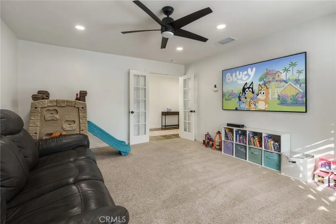
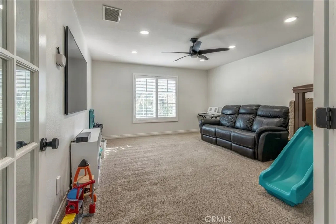
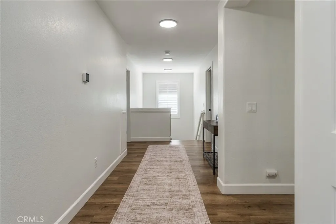
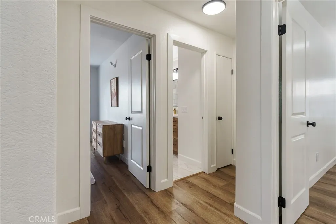
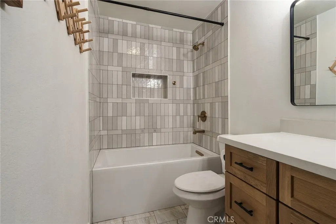
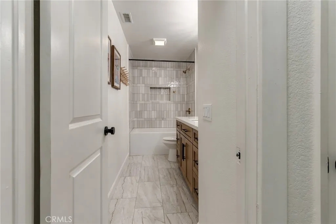
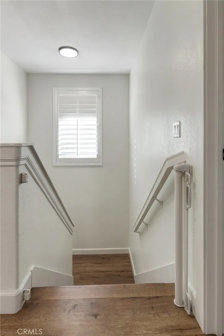
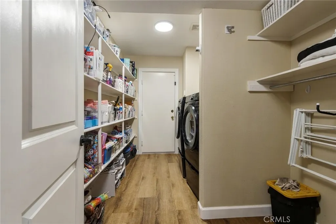
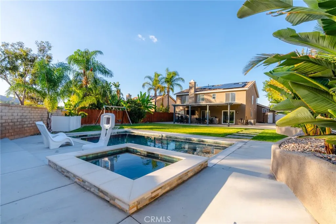
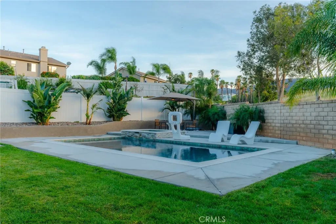
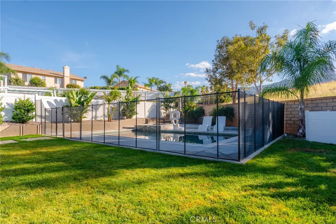
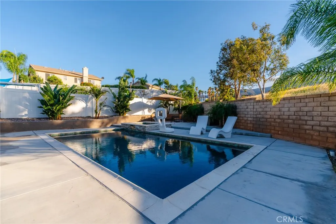
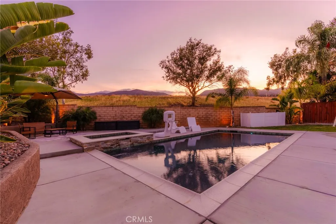
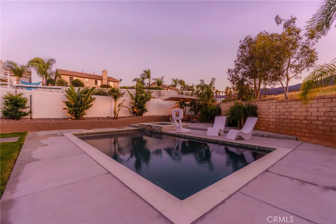
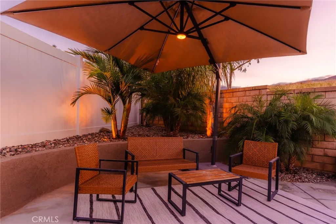
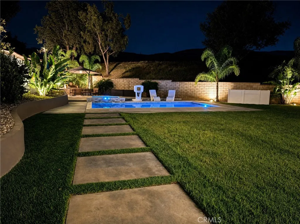
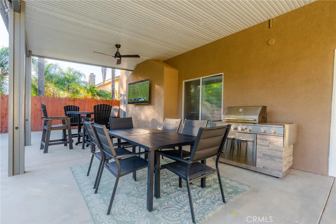
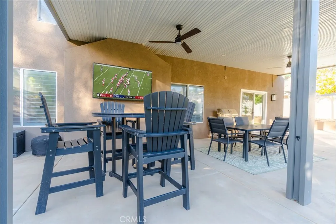
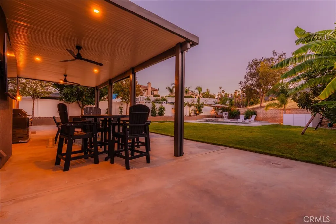
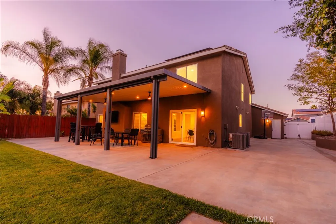
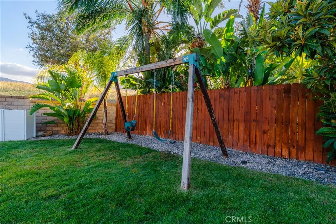
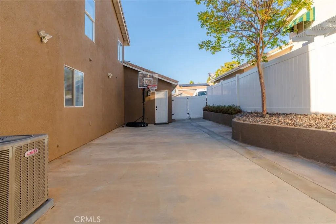
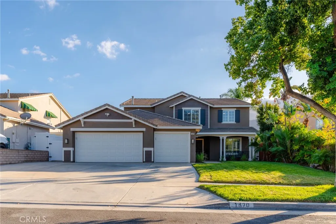
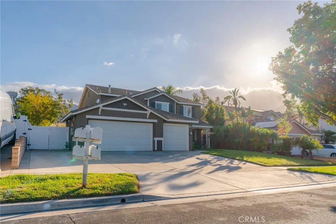
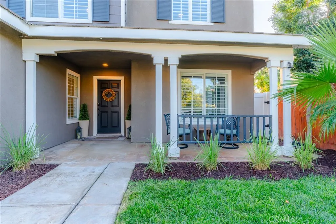
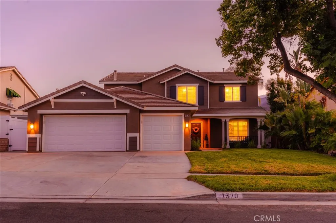
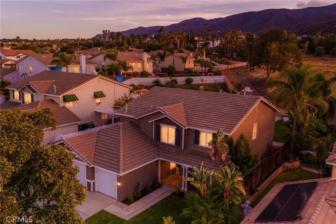
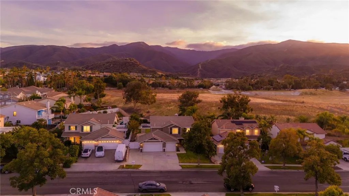
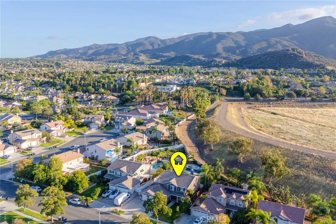
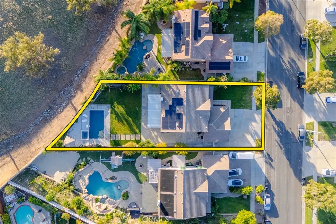
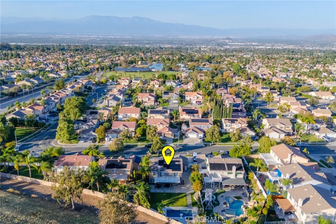
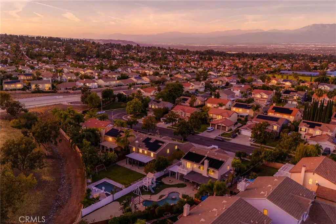
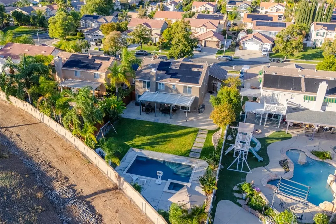
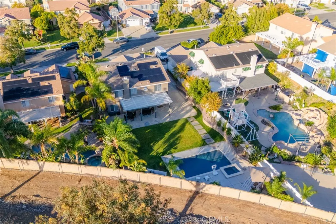
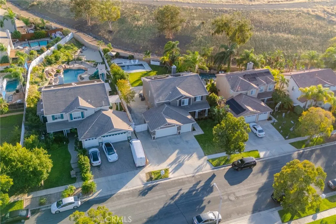
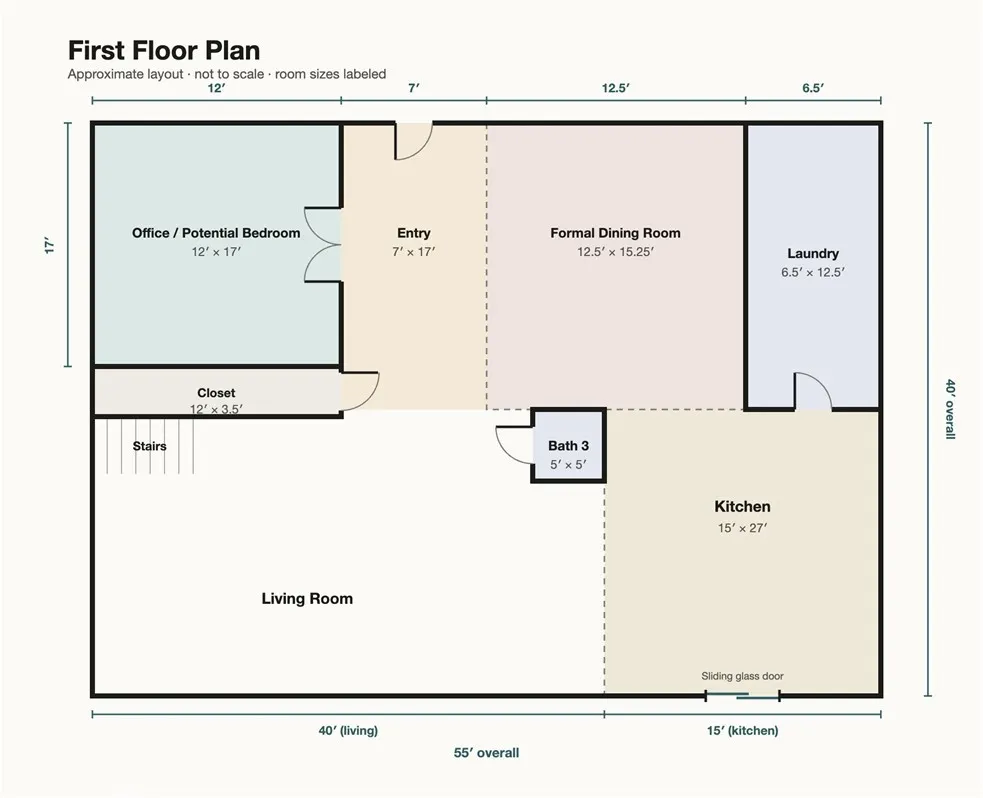
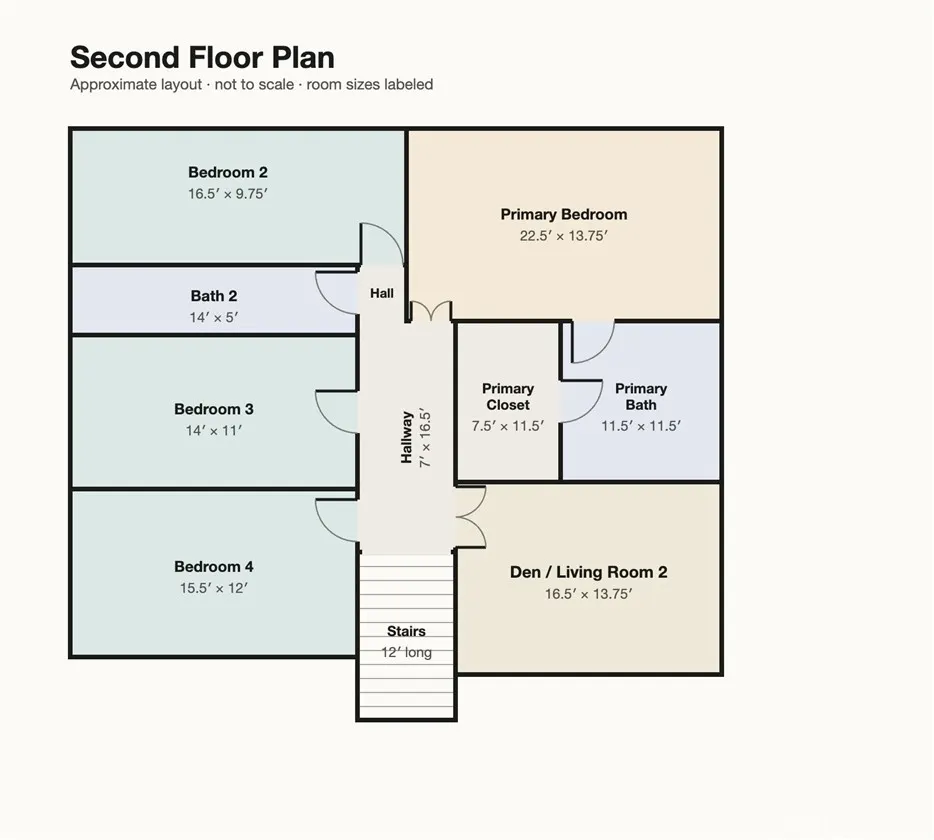
Experience the best of Southern California living in this beautifully upgraded South Corona home featuring modern luxury, exceptional versatility, breathtaking mountain views from every room, resort-style outdoor living, and NO HOA! Nestled in the desirable South Corona hills, this impressive residence offers 4 bedrooms, 3 bathrooms, 3,099 sq. ft., and a nearly one-third-acre lot. The remodeled interior features a stylish kitchen with custom white cabinetry, elegant quartz countertops, and stainless steel appliances. Newly installed luxury vinyl plank and tile flooring, fully remodeled bathrooms with sophisticated finishes and a freestanding soaking tub, fresh interior and exterior paint, recessed lighting, and ceiling fans throughout create a bright, contemporary feel. Designed for flexible living, the floor plan includes a dedicated home office and expansive upstairs bonus room. Ideal for remote work, multigenerational living, fitness space, or overnight guests. Generous living areas offer comfort for everyday living and entertaining. Step outside to your private resort-inspired backyard featuring a pool built two years ago with Pebble Tec finishes and a Fusion pool system, relaxing hot tub, and optional pool safety gate. Lush landscaping, beautiful palm trees, and picturesque hillside views create a stunning setting for year-round enjoyment. The covered patio with outdoor TV is perfect for entertaining, watching the game, or relaxing poolside. Timer-controlled sprinkler and drip irrigation systems add convenience. Additional upgrades include a 3-car garage with new garage doors, new epoxy flooring and EV car charger, expansive driveway, dedicated laundry room, newer plantation-style shutters, new baseboards, new attic insulation, QuietCool whole-house fan, attic fans, dual-zone Lennox HVAC system, and a one year old water heater. Smart-home convenience with smartphone control of thermostats, Ring cameras, security system, pool, garage doors, outdoor lighting, attic/house fan, and front door lock. Hillside scenery, nearby Skyline Trail, a welcoming neighborhood, and convenient access to major commuter routes. The generous lot offers room for outdoor living and guests. Combining extensive upgrades, versatile living spaces, a private resort-style backyard, modern amenities, and NO HOA, this exceptional South Corona property offers the space and lifestyle today's buyers seek. https://www.reel-e.ai/sites/1370-combs-way/mls?utm_source=mls
| Price History | |
|---|---|
| 10/30/2026 | Listed $1,225,000 |
General Features
| Living Area | 3099 |
|---|---|
| Sewer | Public Sewer |
| Heating | Central,ENERGY STAR Qualified Equipment,Fireplace(s) |
| Cooling | Central Air,Dual,Whole House Fan,Attic Fan |
| Utilities | Cable Connected,Electricity Connected,Natural Gas Connected,Phone Connected,Sewer Connected,Water Connected |
| Appliances | Dishwasher,Exhaust Fan,Free-Standing Range,Gas Oven,Gas Range,Microwave,Self Cleaning Oven,Water Heater,Dryer |
| Garage Spaces | 3 |
| Patio/Porch Features | Concrete,Covered |
| Pool Features | Fenced,Filtered,Gas Heat,In Ground,Pebble,Permits,Private,Tile |
| Security Features | Prewired,Security System,Closed Circuit Camera(s),Smoke Detector(s) |
| Construction Materials | Drywall,Stucco |
| Year Built | 1999 |
| Electric | 220 Volts in Garage,220 Volts For Spa,220 Volts |
| View | Mountain(s),Trees/Woods |
| Stories Count | 2 |
| Levels | Two |
| Property Subtype | Single Family Residence |
| Community Features | Biking,Curbs,Foothills,Golf,Hiking,Mountainous,Near National Forest,Park,Preserve/Public Land,Storm Drain(s),Street Lights,Suburban,Sidewalks,Urban |
| County | Riverside |
| New Construction | false |
| Property Type | Residential |
| HOA | false |
| Attached Garage | true |
| Contingency | All information deems reliable but not guaranteed. Buyers/ Buyers' Broker please due diligence to verify all information is correct for themselves and Seller/ Listing Agent will not be responsible for anything. Please TEXT 949-813-6714 for showings. Seller is CA real estate agent. DO NOT USE SHOWING TIME. All offers sent to ShawnRidet@gmail.com Seller to provide a credit in the full amount of $7,729 to cover the cost of the 1-0 interest rate buydown, contingent upon the offer being submitted at full or above list price. |
| Energy Efficient | Appliances,HVAC,Insulation,Lighting,Water Heater |
| Subdivision Name | South Corona |
| Garage Y/N | true |
| Green Energy Generation | Solar |
| Full Baths | 2 |
| Special Listing Conditions | Standard |
| Status | Active |
| Directions | Cross street is Oak Ave coming from Ontario rd or Foothill blvd. |
| City | Corona |
| Entry Location | Front |
| Senior Community Y/N | false |
| High School District | Corona-Norco Unified |
| Open Parking Spaces | 4 |
| Number Of Units Total | 1 |
| MLS Area | 248 - Corona |
| Lot Size Units | Square Feet |
| Lot Size Square Feet | 11761 |
| Listing Terms | Cash,Conventional,1031 Exchange |
| Spa Features | In Ground,Permits,Private |
| Property Attached Y/N | false |
| Land Lease Y/N | false |
| Property Condition | Updated/Remodeled,Turnkey |
| Additional Parcels Y/N | false |
| Lease Considered Y/N | false |
| Structure Type | House |
| Living Area Units | Square Feet |
| Standard Status | Active |
| Occupancy Type | Owner |
| Year Built Source | Public Records |
| Tax Lot | 12 |
| Property Sub Type Additional | Single Family Residence |
| PostalCity | CORONA |
Interior Features
| Interior Amenities | Ceiling Fan(s),Eat-in Kitchen,Open Floorplan,Quartz Counters,Recessed Lighting,All Bedrooms Up,Attic,Walk-In Closet(s) |
|---|---|
| Flooring | Carpet,Tile,Vinyl |
| Fireplace Features | Gas,Living Room,Wood Burning |
| Total Stories | 2 |
| Common Walls | No Common Walls |
| Air Conditioning Y/N | true |
| Heating Y/N | true |
| Window Features | Double Pane Windows,Plantation Shutters |
| Fireplace Y/N | true |
| Half Baths | 1 |
| Laundry Features | Washer Hookup,Inside,Laundry Room |
| Total Bedrooms | 4 |
| Entry Level | 1 |
| Main Level Bathrooms | 1 |
| LivingAreaSource | Assessor |
| Total Baths | 3 |
Exterior Features
| Exterior Amenities | Rain Gutters |
|---|---|
| Parking Features | Concrete,Door-Multi,Driveway,Garage Faces Front,Garage,On Street |
| Lot Features | 0-1 Unit/Acre,Back Yard,Drip Irrigation/Bubblers,Front Yard,Sprinklers In Rear,Sprinklers In Front,Lawn,Level,Rocks,Sprinklers Timer,Sprinkler System,Yard |
| Water Source | Public |
| Total Parking | 7 |
| Lot Size Area | 11761 |
| Foundation Details | Slab |
| Spa | true |
| Lot Size Acres | 0.27 |
| Road Surface Type | Paved |
| Private Pool | true |
| Lot Size Source | Assessor |
| Road Frontage Type | City Street |
Amenities
- Foreclosure
- Views
- Short Sale
- New Construction
- Adult 55+
- Lease To Own
- No HOA Fees
- Furnished
- Primary On Main
- Air Conditioning
- Seller Finance
- Green
- Fixer Upper
- Horse
- Golf
- Fireplace
- Deck
- Garage
- Basement
- Pool
Property vs Single Family Average in 92882
Price
Year Built
 Based on information from California Regional Multiple Listing Service, Inc. as of November 6, 2026 11:55 PM UTC This information is for your personal, non-commercial use and may not be used for any purpose other than to identify prospective properties you may be interested in purchasing. Display of MLS data is usually deemed reliable but is NOT guaranteed accurate by the MLS. Buyers are responsible for verifying the accuracy of all information and should investigate the data themselves or retain appropriate professionals. Information from sources other than the Listing Agent may have been included in the MLS data. Unless otherwise specified in writing, Broker/Agent has not and will not verify any information obtained from other sources. The Broker/Agent providing the information contained herein may or may not have been the Listing and/or Selling Agent.
