
Views

Address
73423 Goldflower Street, Palm Desert, CA
Price
$ 1,595,000
Property Attributes
- MLS#26102898PS
- TypeSingle Family
- Listing Status Pending
- CountyRiverside
- CityPalm Desert
- Area South Palm Desert
- NeighborhoodNot in a Development
- Zip92260
- Style
- Year Built1964
- Price$ 1,595,000
- Bedrooms4
- Full Bathrooms3
- Half Bathrooms0
- Sqr Footage2313
- Lot Size0.31 Acres
Data Source:
California Regional MLS (CRMLS)
Property Description
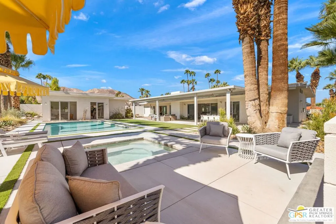
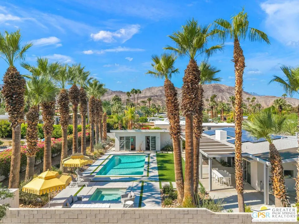
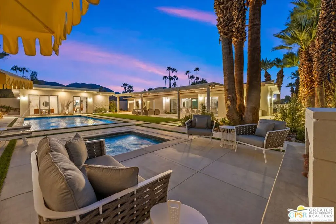
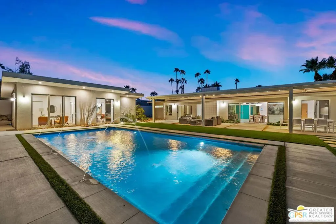
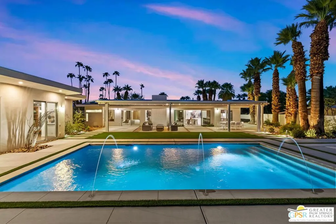
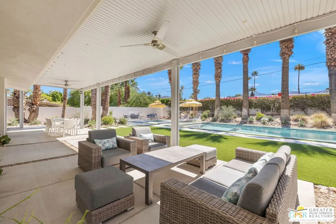
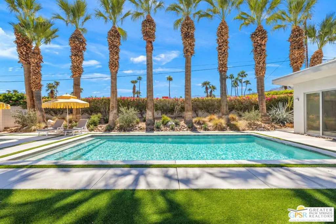
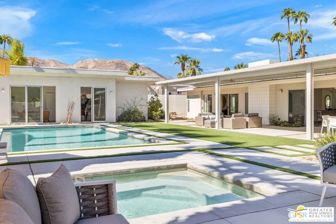
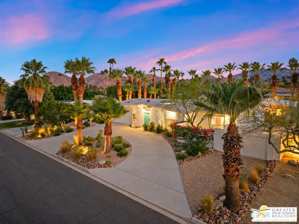
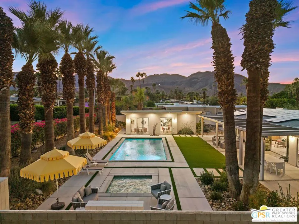
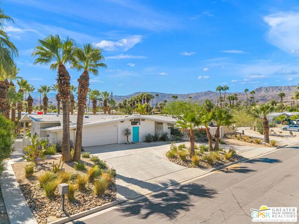
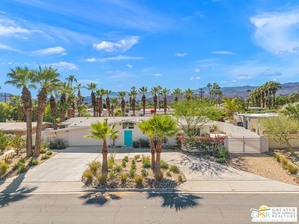
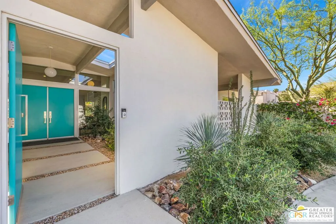
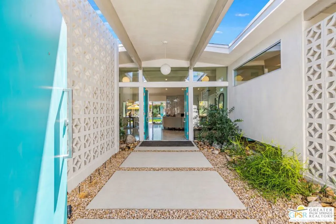
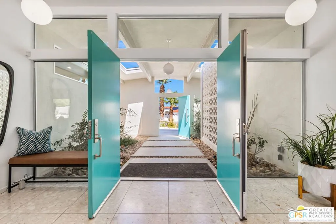
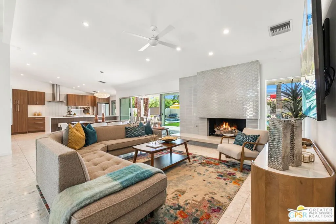
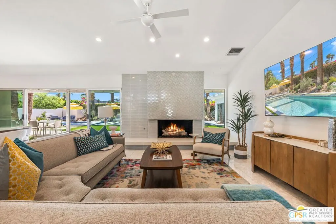
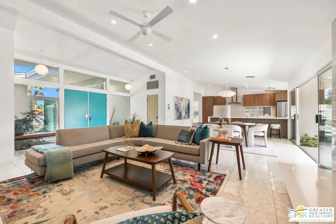
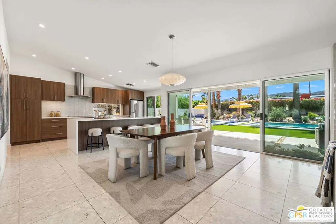
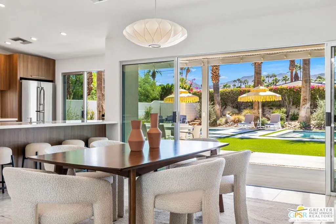
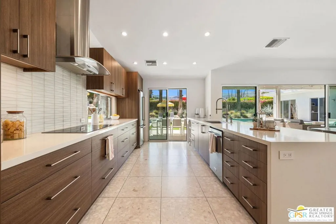
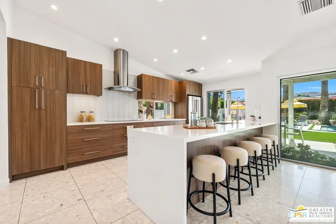
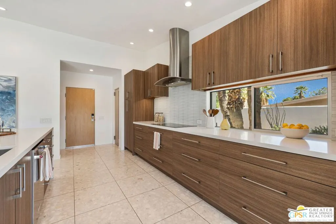
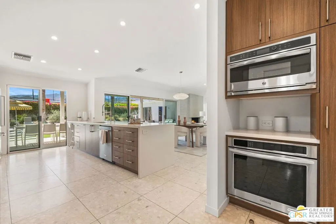
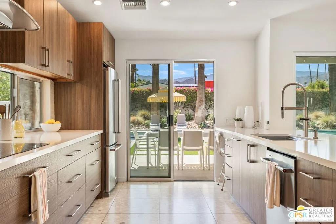
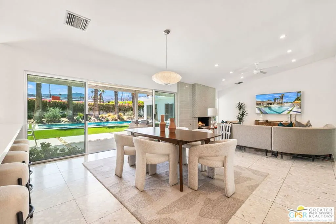
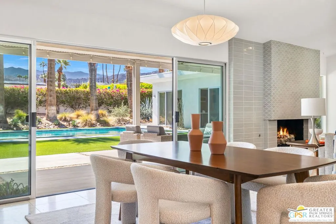
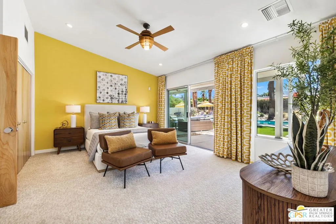
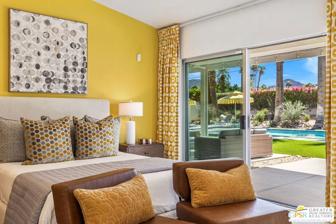
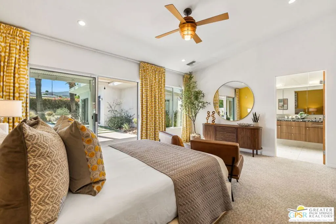
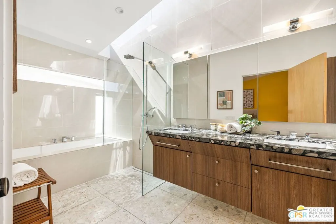
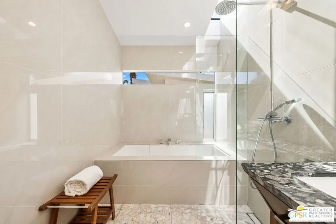
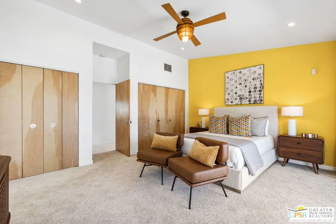
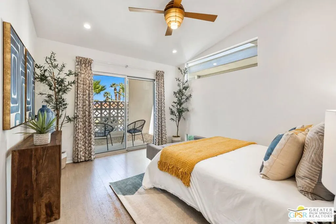
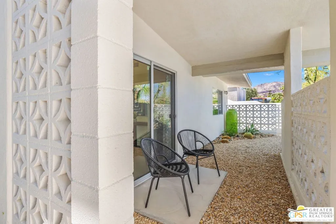
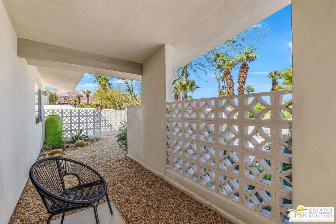
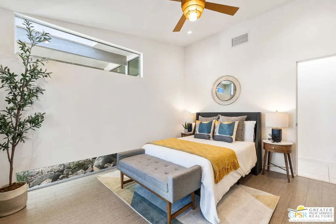
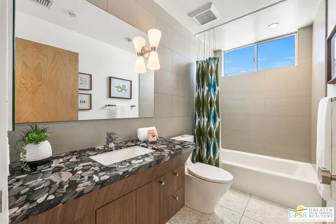
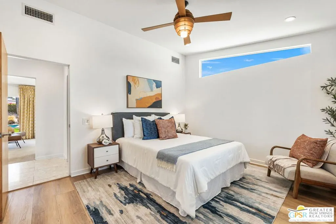
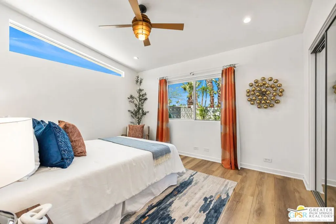
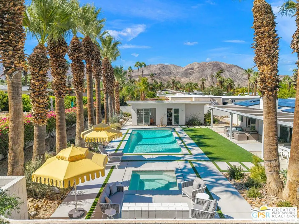
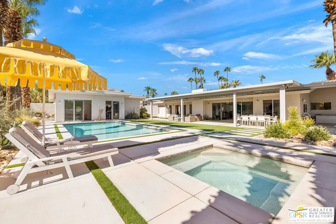
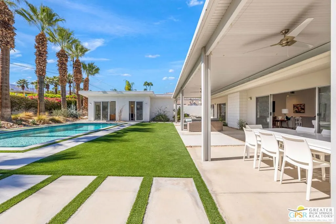
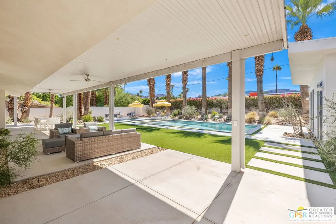
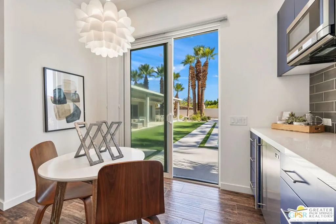
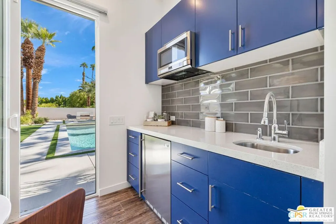
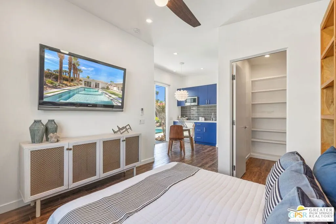
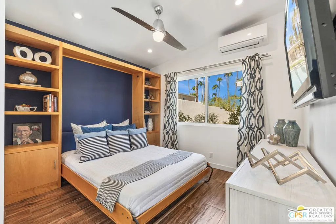
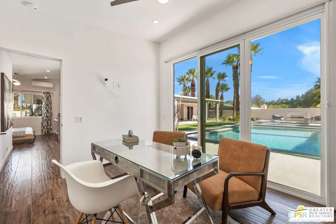
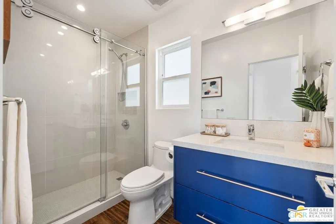
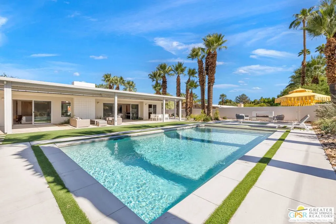
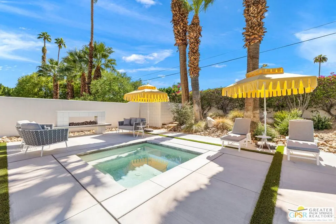
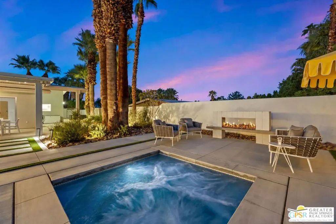
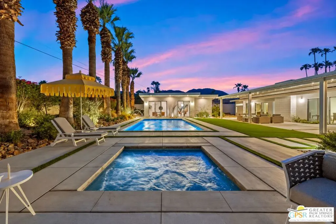
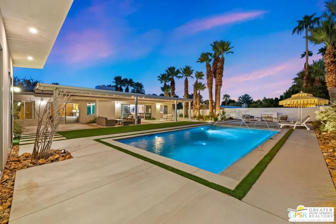
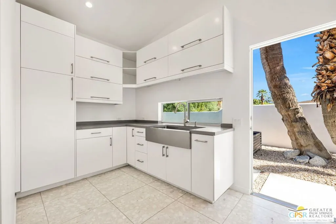
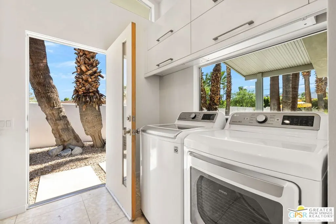
Charles Du Bois architecture. A celebration of California modernism. Motor up the circular drive and discover a reimagined home in South Palm Desert where the original architecture takes center stage. Breeze block detailing, vaulted beamed ceilings, and clerestory windows set the tone. The south-facing backyard is a standout, with mountain views to the west, towering palms, and an entirely rebuilt saltwater pool and spa featuring deck jets. A series of sliding doors opens the living and dining areas to a covered patio running the length of the home. Multiple conversation areas, a gorgeous outdoor fireplace, and a separate covered barbecue area make entertaining a pleasure. Privacy is exceptional, with low-maintenance landscaping and thoughtfully placed landscape lighting that brings the setting to life after dark. Inside, the living room's floating fireplace hearth, tile finishes, and architectural detailing celebrate the home's pedigree. The spacious kitchen features a large island, stylish finishes, and a convenient pass-through to the outdoor barbecue area. Just beyond a swinging door, an oversized utility room doubles as a butler's pantry, complete with a large sink, prep space, and separate service entrance. The ensuite primary bedroom opens directly to the pool and patio, while its beautifully finished bath features a separate tub and shower. Guest bedrooms two and three enjoy clerestory windows, a shared bath, and excellent separation from the primary suite, with the other guest room opening to a private north-facing patio. The casita is a destination of its own, positioned alongside the pool and offering a kitchen, built-in Murphy bed, walk-in closet, beautifully finished bath, and an additional room currently used as an office with a second walk-in closet. Ideal for guests, extended stays, or flexible living arrangements. The extensive permitted renovation of the main residence was designed by Sean Lockyer of Studio AR&D Architects in Palm Springs, with major improvements to electrical, plumbing, dual-zone HVAC, windows, doors, insulation, and interior finishes. More recent investments include the 2024 pool and spa reconstruction, updated landscaping and irrigation, new kitchen appliances, and additional plumbing upgrades. Other highlights include a newer roof, 10kW rooftop solar system, EV charging, and gated RV parking with water, power, and sewer hookups. A two-car garage with adjacent storage, raised planting beds, an herb garden, and Fee Land (you own it) complete the picture! All of this on a sought-after South Palm Desert street, just a short golf cart ride from El Paseo's celebrated shopping and dining and some of the desert's finest country clubs.
| Price History | |
|---|---|
| 10/19/2026 | Listed $1,595,000 |
General Features
| Living Area | 2313 |
|---|---|
| Sewer | Sewer Tap Paid |
| Heating | Central,Forced Air,Zoned |
| Cooling | Central Air |
| Possession | Close Of Escrow |
| Roof | Composition,Tile |
| Appliances | Built-In,Dishwasher,Disposal,Microwave,Oven,Refrigerator,Vented Exhaust Fan,Dryer,Washer |
| Zoning | R112M |
| Garage Spaces | 2 |
| Patio/Porch Features | Covered,Open,Patio |
| Architectural Style | Mid-Century Modern |
| Pool Features | Gunite,Private,Salt Water |
| Security Features | Carbon Monoxide Detector(s),Smoke Detector(s) |
| Construction Materials | Stucco |
| Exclusions | All personal inventory |
| Year Built | 1964 |
| View | Panoramic,Pool |
| Stories Count | 1 |
| Levels | One |
| Property Subtype | Single Family Residence |
| County | Riverside |
| New Construction | false |
| Property Type | Residential |
| HOA | false |
| Attached Garage | true |
| Subdivision Name | Not in a Development |
| Garage Y/N | true |
| Other Structures | Guest House |
| Full Baths | 3 |
| Special Listing Conditions | Standard |
| Status | Pending |
| Directions | FROM HWY 111: Take Hwy 74 southbound. Right on Grapevine Street. Right on Desert Lily Drive. Left on Goldflower Street. Home will be on your right. |
| City | Palm Desert |
| Entry Location | Ground Level - no steps |
| Senior Community Y/N | false |
| MLS Area | 323 - South Palm Desert |
| Lot Size Units | Square Feet |
| Lot Size Square Feet | 13504 |
| Spa Features | Gunite,Heated |
| Property Attached Y/N | false |
| Land Lease Y/N | false |
| Property Condition | Updated/Remodeled |
| Virtual Tour | https://my.matterport.com/show/?m=RSu2k1S1RQK&brand=0&mls=1& |
| Standard Status | Pending |
| Property Sub Type Additional | Single Family Residence |
| PostalCity | PALM DESERT |
Interior Features
| Interior Amenities | Ceiling Fan(s),Cathedral Ceiling(s),Separate/Formal Dining Room,High Ceilings,Open Floorplan,Utility Room |
|---|---|
| Flooring | Carpet,Tile |
| Furnished Y/N | Unfurnished |
| Fireplace Features | Living Room,Outside |
| Total Stories | 1 |
| Common Walls | No Common Walls |
| Air Conditioning Y/N | true |
| Heating Y/N | true |
| Window Features | Custom Covering(s) |
| Fireplace Y/N | true |
| Laundry Features | Laundry Room |
| Total Bedrooms | 4 |
| LivingAreaSource | Appraiser |
| Total Baths | 3 |
Exterior Features
| Fencing | Block,Wrought Iron |
|---|---|
| Parking Features | Door-Multi,Direct Access,Driveway,Garage,Garage Door Opener,Guest,RV Gated,Storage |
| Lot Features | Landscaped |
| Total Parking | 2 |
| Inclusions | All attached appliances |
| Lot Size Area | 13504 |
| Foundation Details | Slab |
| Spa | true |
| Building Area Total | 2313 |
| Lot Size Acres | 0.31 |
| Private Pool | true |
| Door Features | Sliding Doors |
Amenities
- Foreclosure
- Views
- Short Sale
- New Construction
- Adult 55+
- Lease To Own
- No HOA Fees
- Furnished
- Primary On Main
- Air Conditioning
- Seller Finance
- Green
- Fixer Upper
- Horse
- Golf
- Fireplace
- Deck
- Garage
- Basement
- Pool
Property vs Single Family Average in 92260
Price
Year Built
 Based on information from California Regional Multiple Listing Service, Inc. as of November 6, 2026 11:55 PM UTC This information is for your personal, non-commercial use and may not be used for any purpose other than to identify prospective properties you may be interested in purchasing. Display of MLS data is usually deemed reliable but is NOT guaranteed accurate by the MLS. Buyers are responsible for verifying the accuracy of all information and should investigate the data themselves or retain appropriate professionals. Information from sources other than the Listing Agent may have been included in the MLS data. Unless otherwise specified in writing, Broker/Agent has not and will not verify any information obtained from other sources. The Broker/Agent providing the information contained herein may or may not have been the Listing and/or Selling Agent.
